


Founder | Lead Broker
Connie Dornan epitomizes hard work, integrity and personalized service in every aspect of her real estate transactions. A native of the Northside, ...
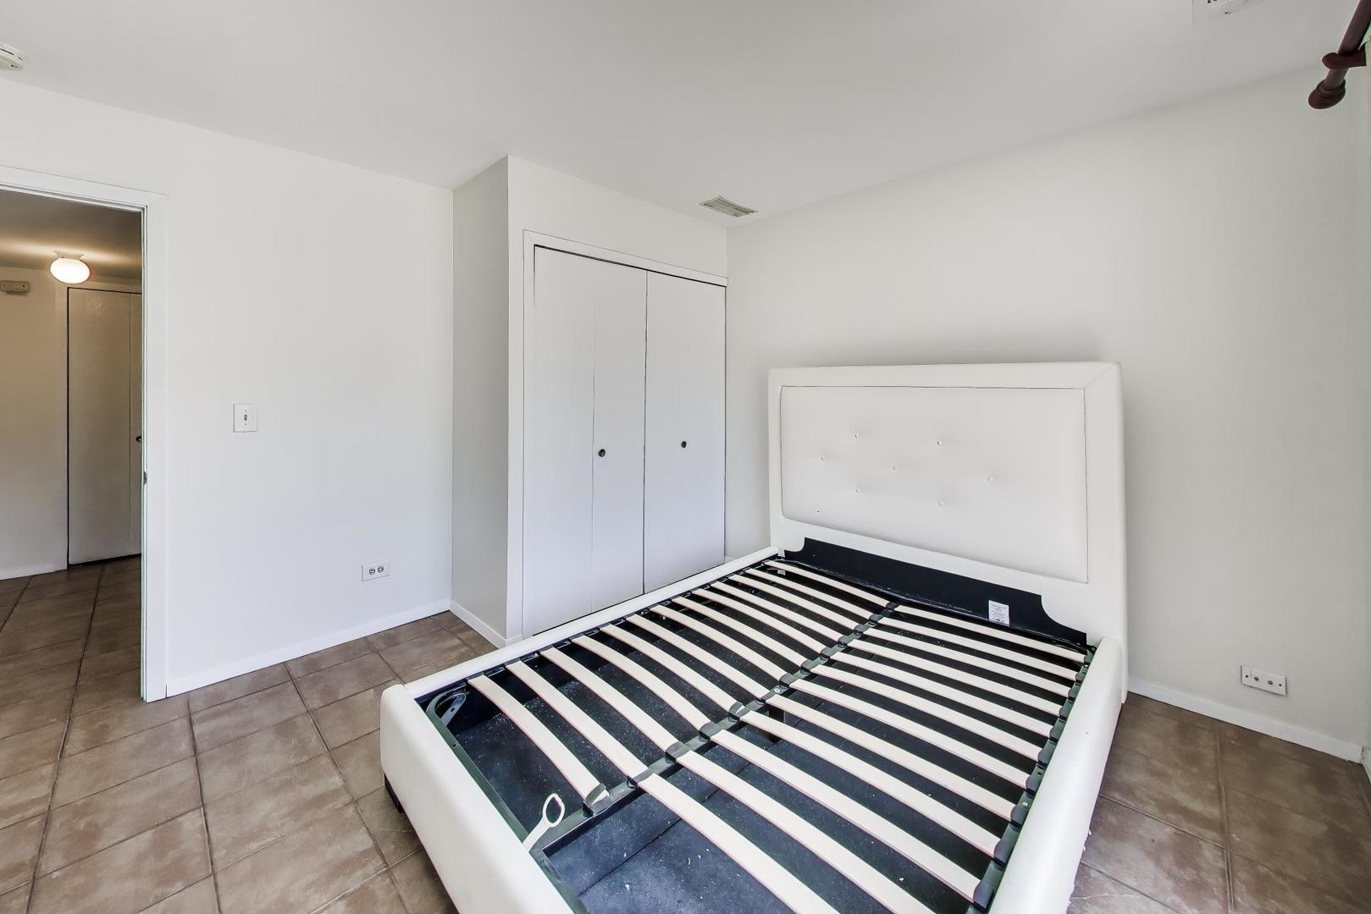
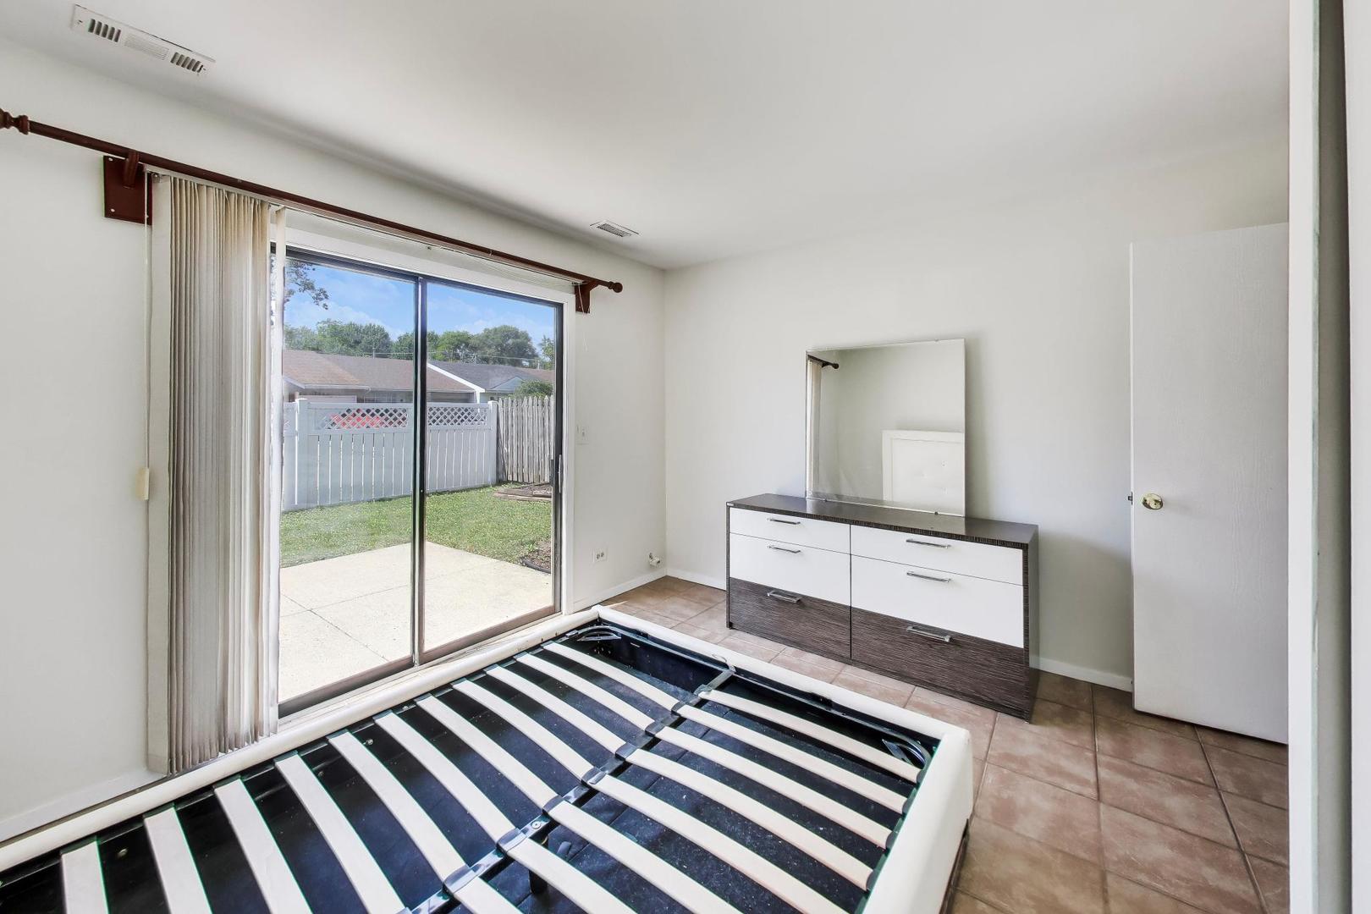
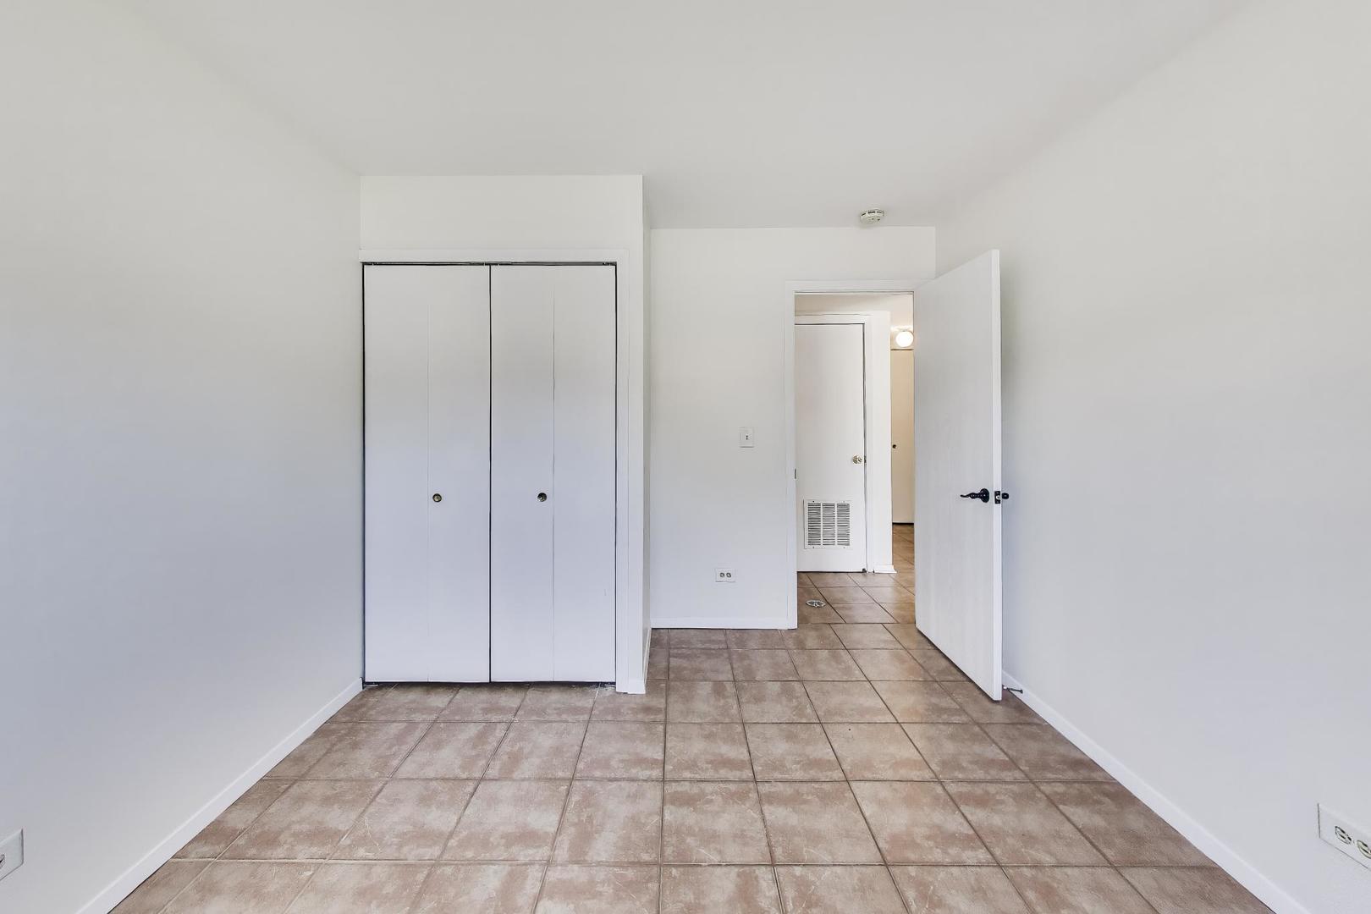
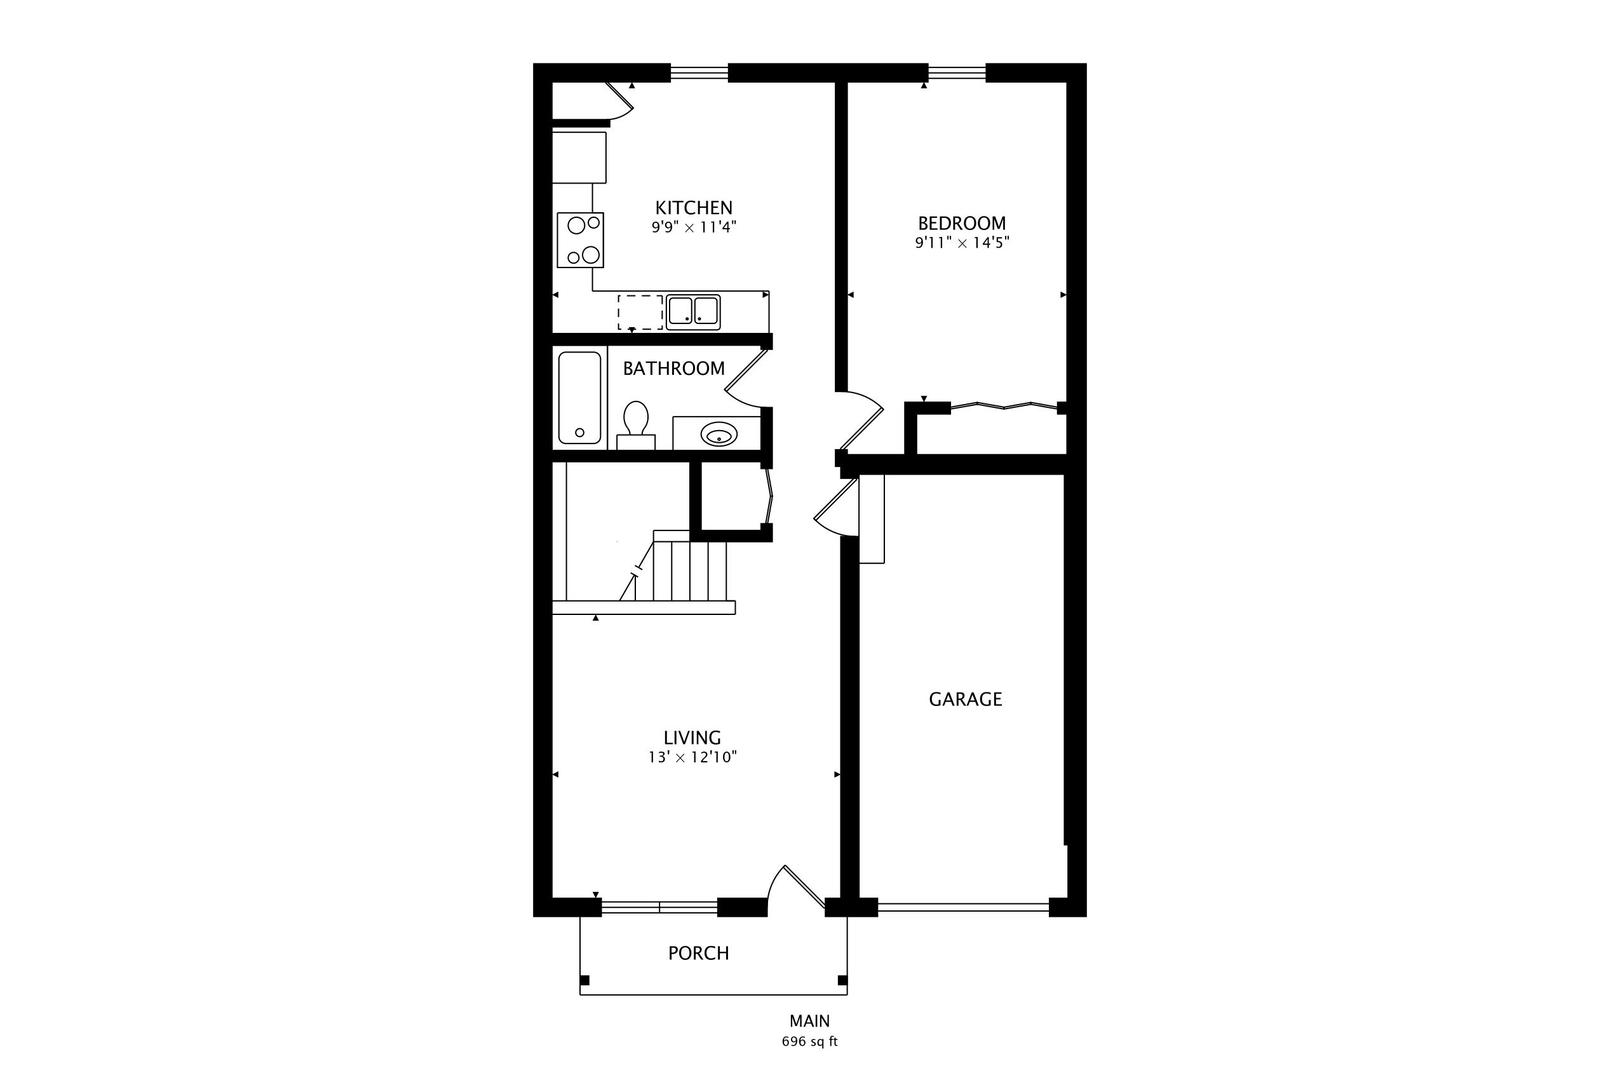
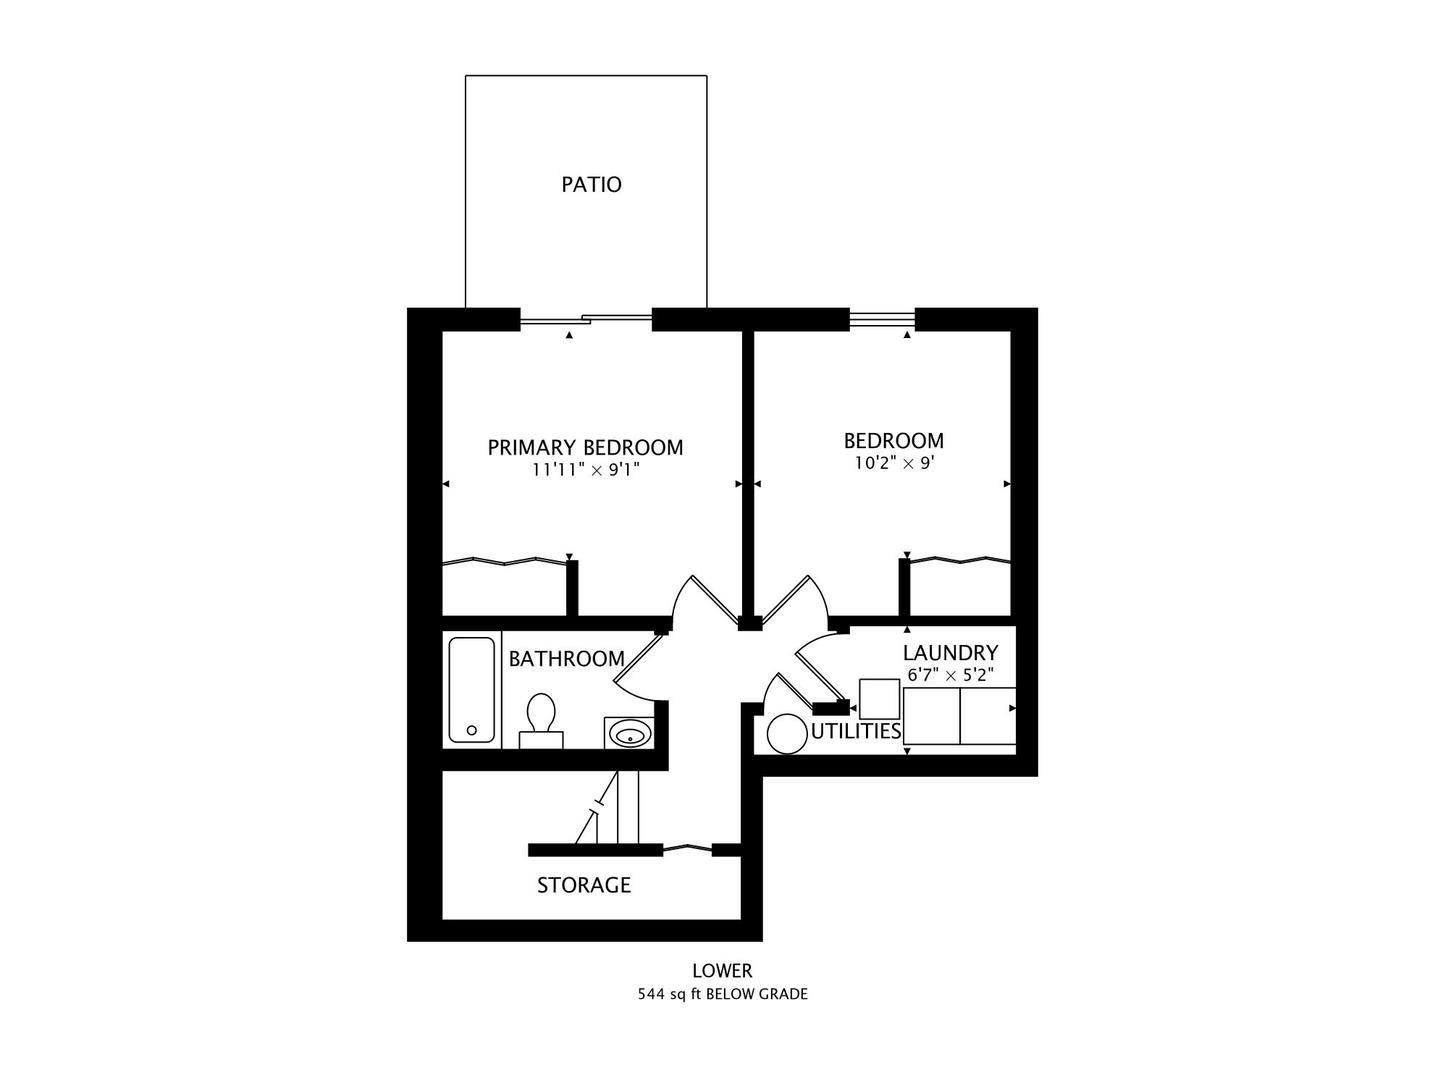
Request Info| Total Bedrooms | 3 |
|---|---|
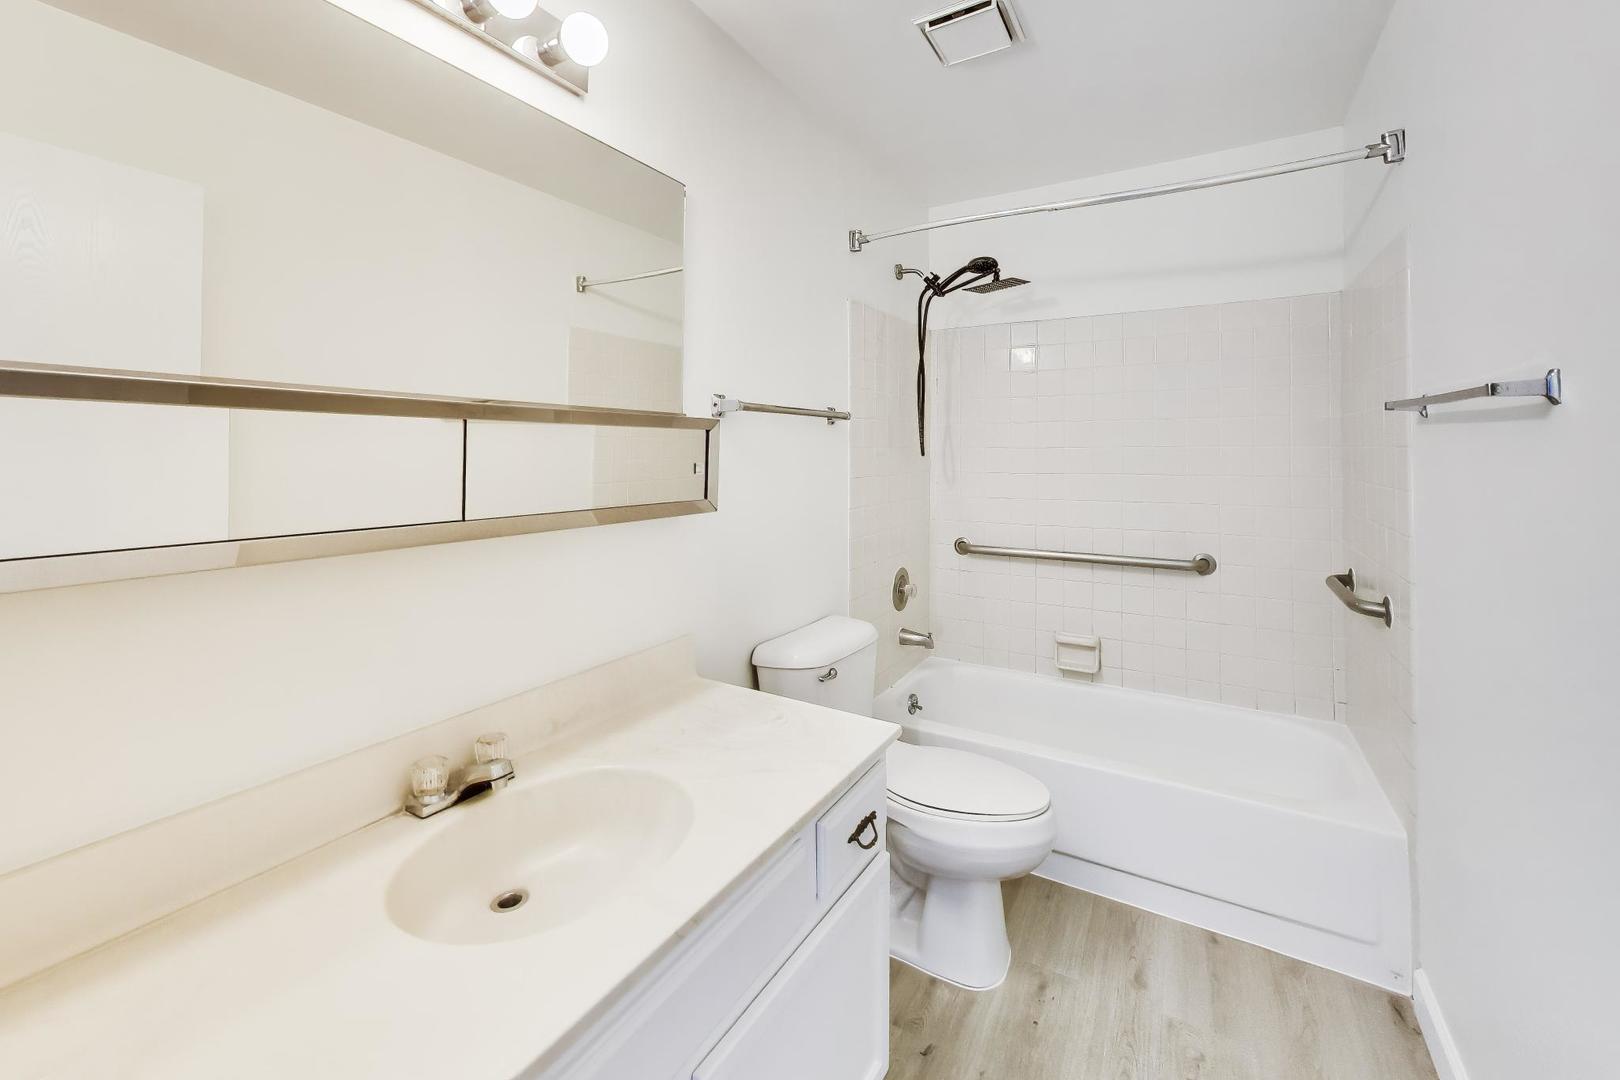
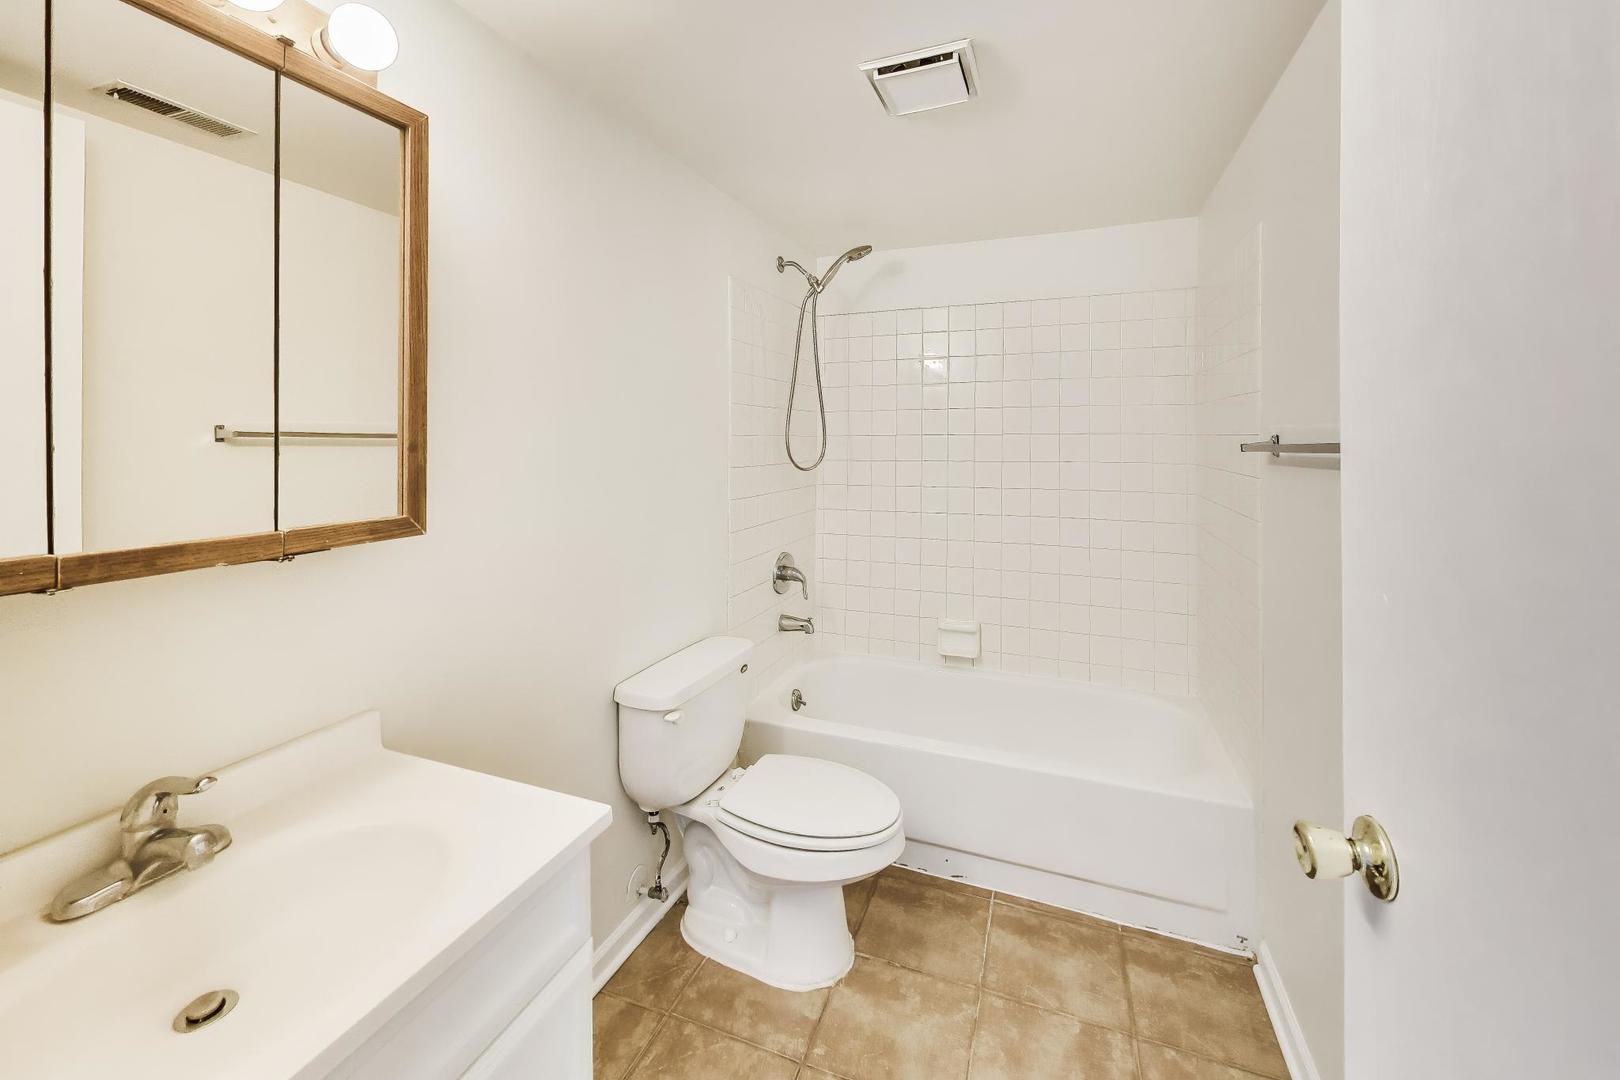
| Total Bathrooms | 2 |
| Full Bathrooms | 2 |
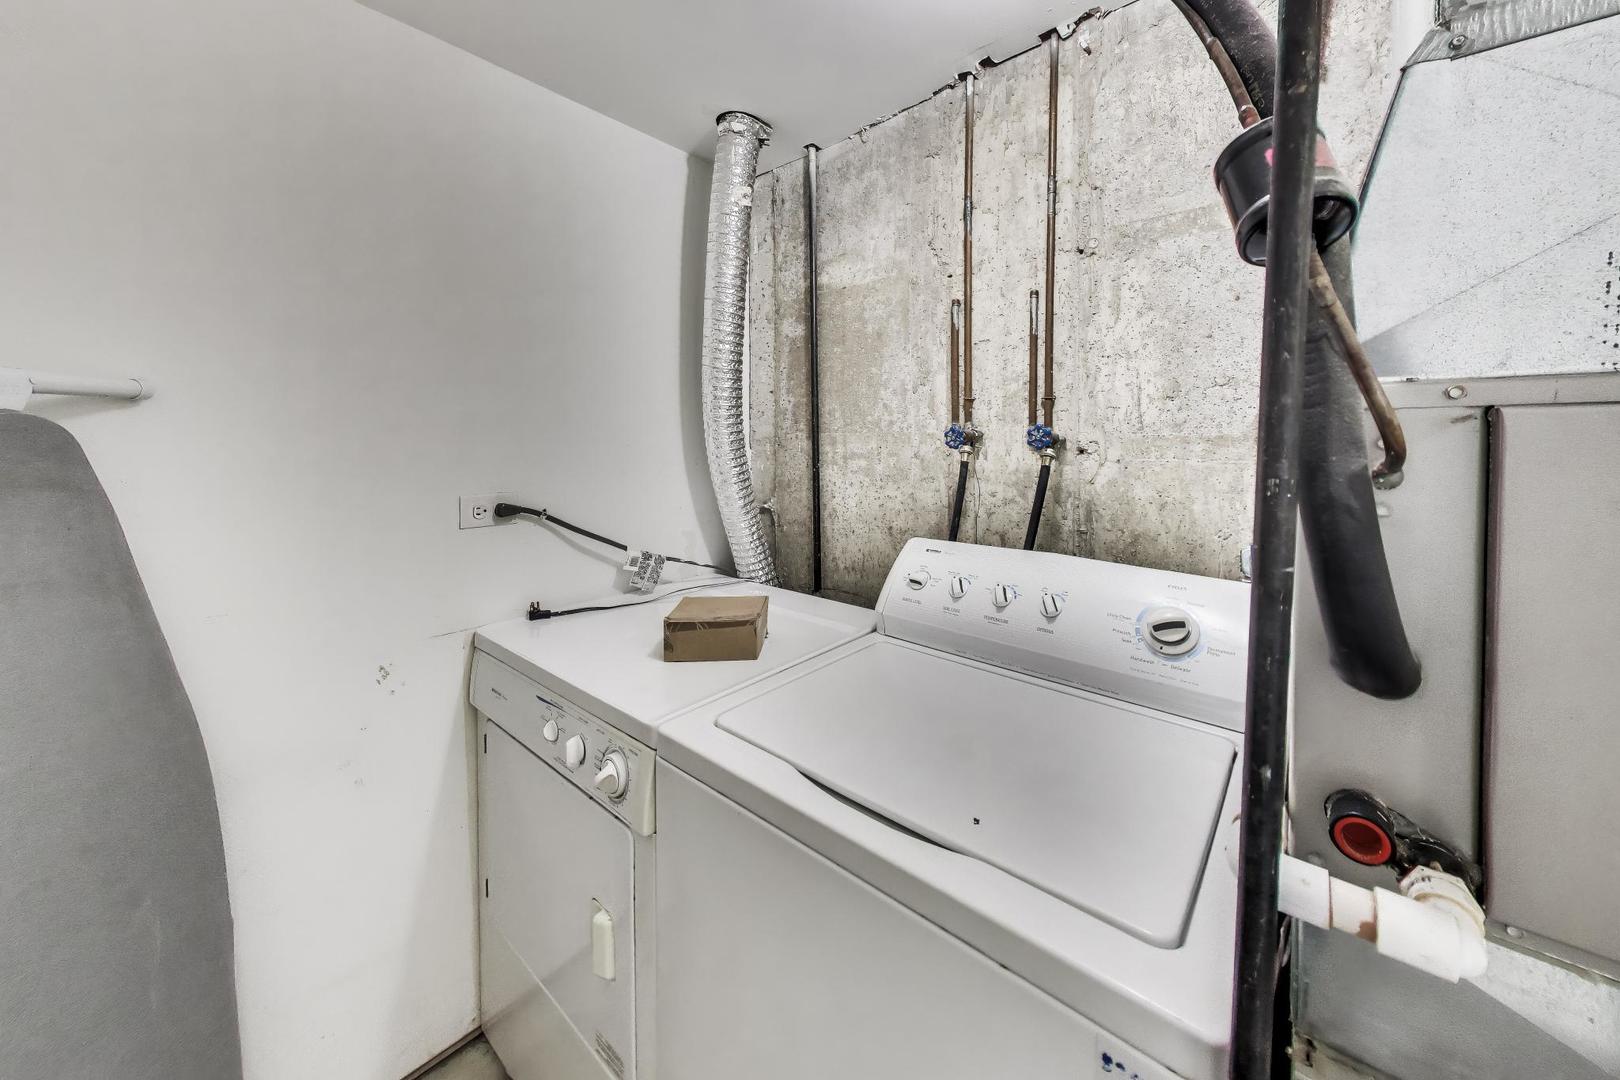
| Laundry Room | Washer Hookup |
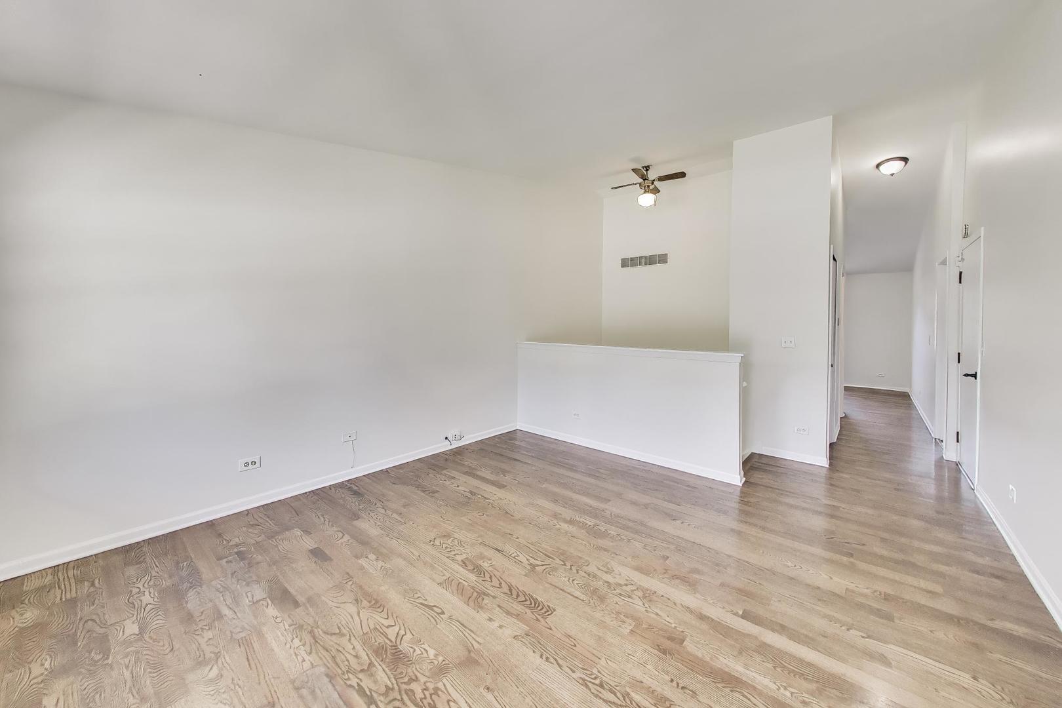
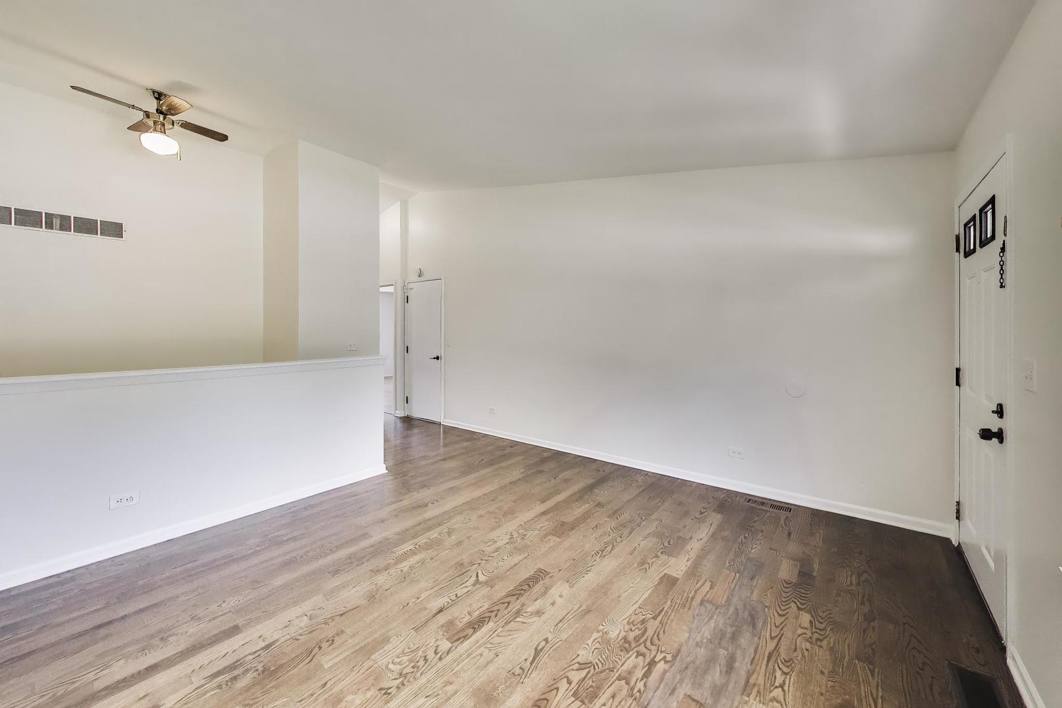
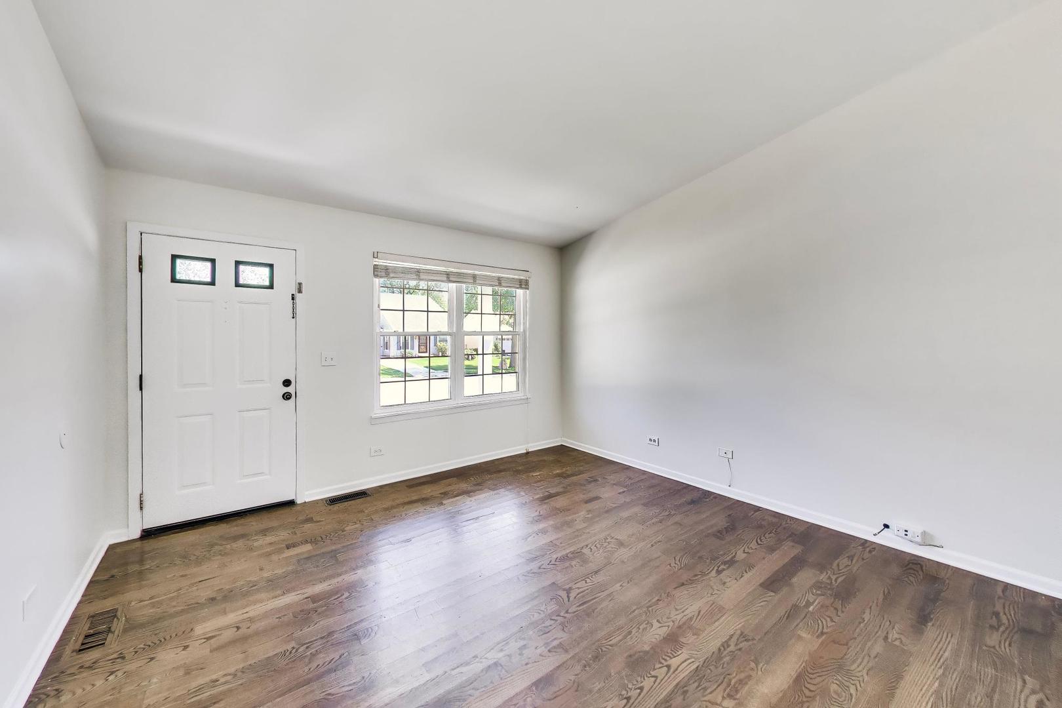
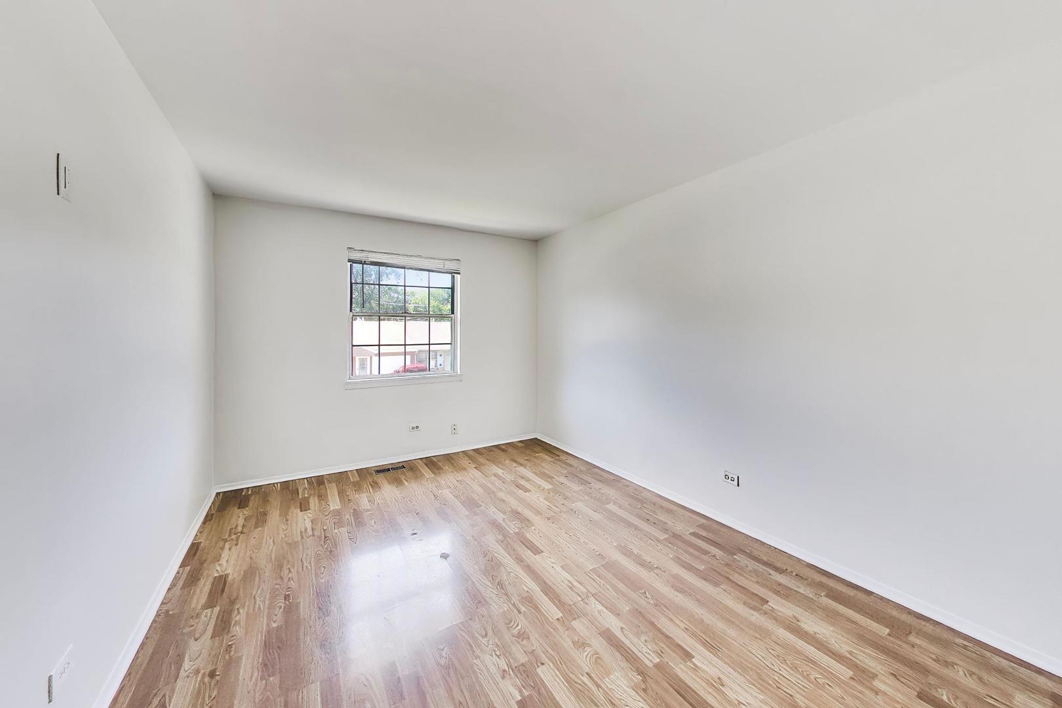
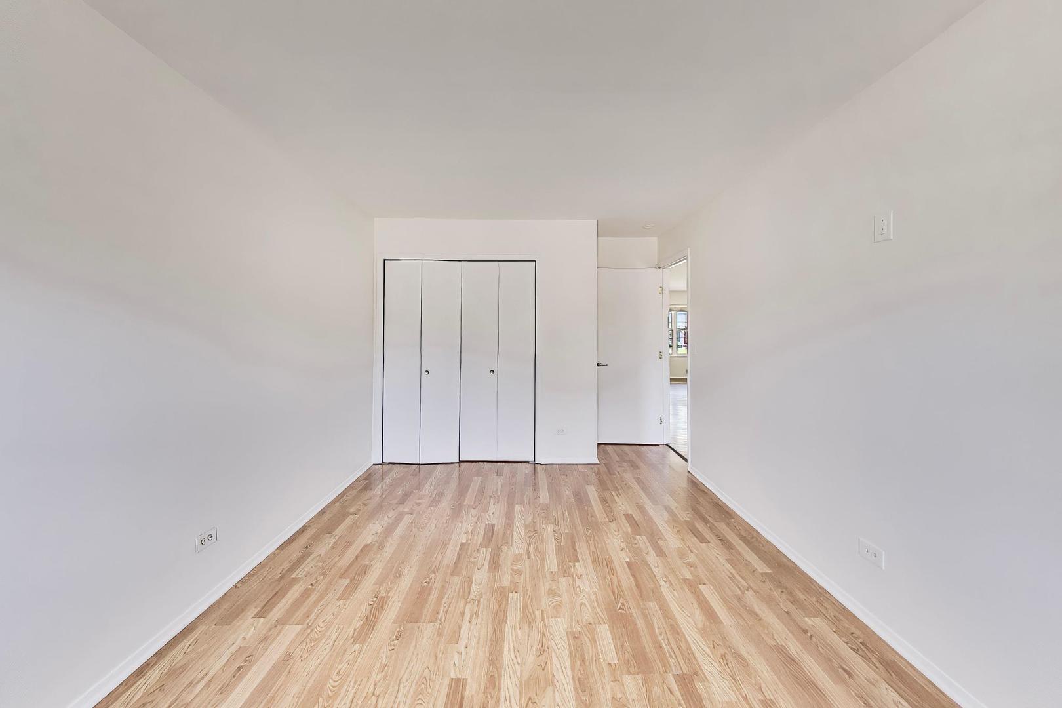
| Flooring | Hardwood |
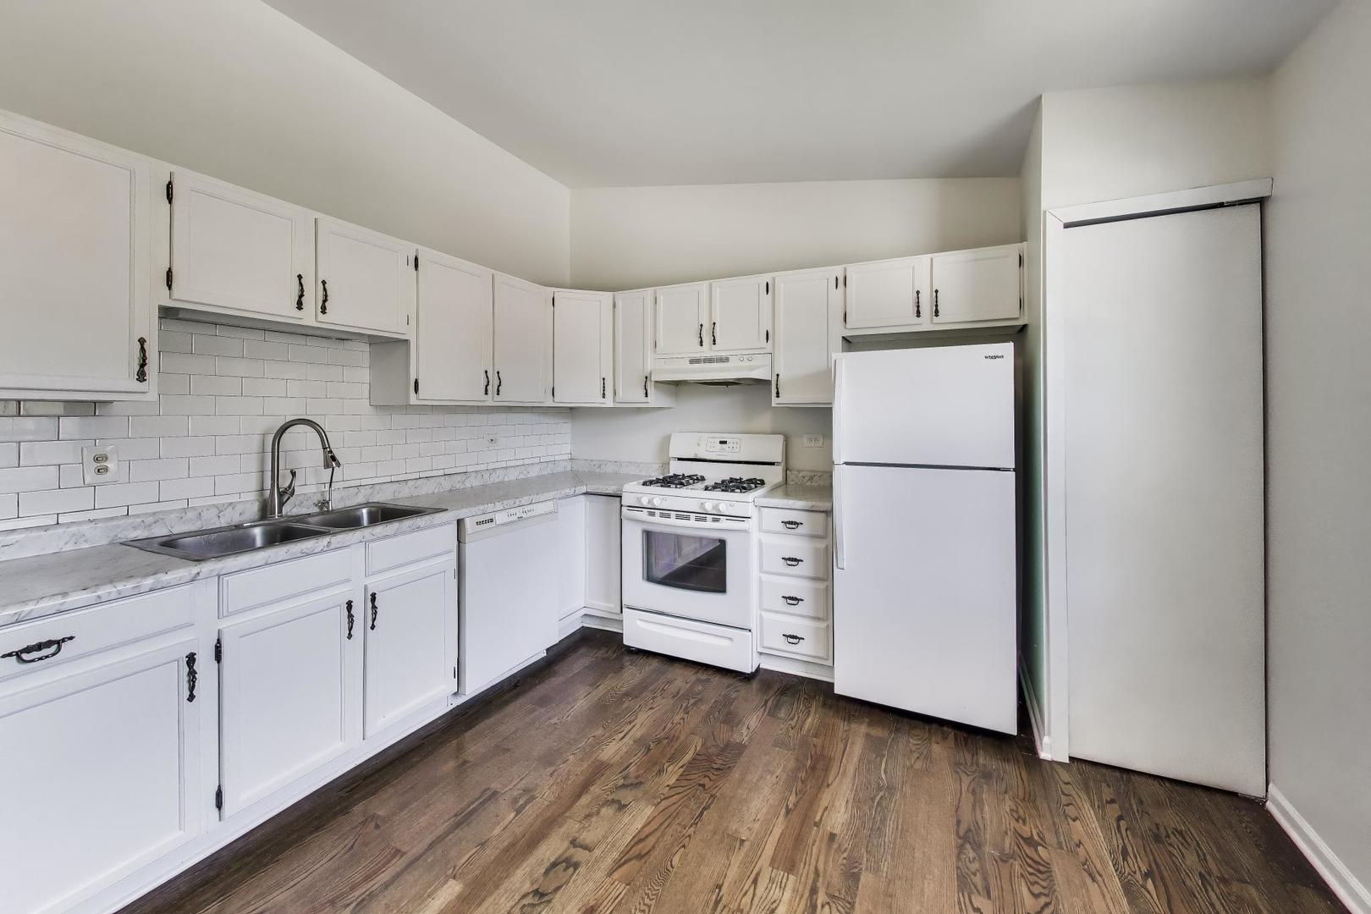
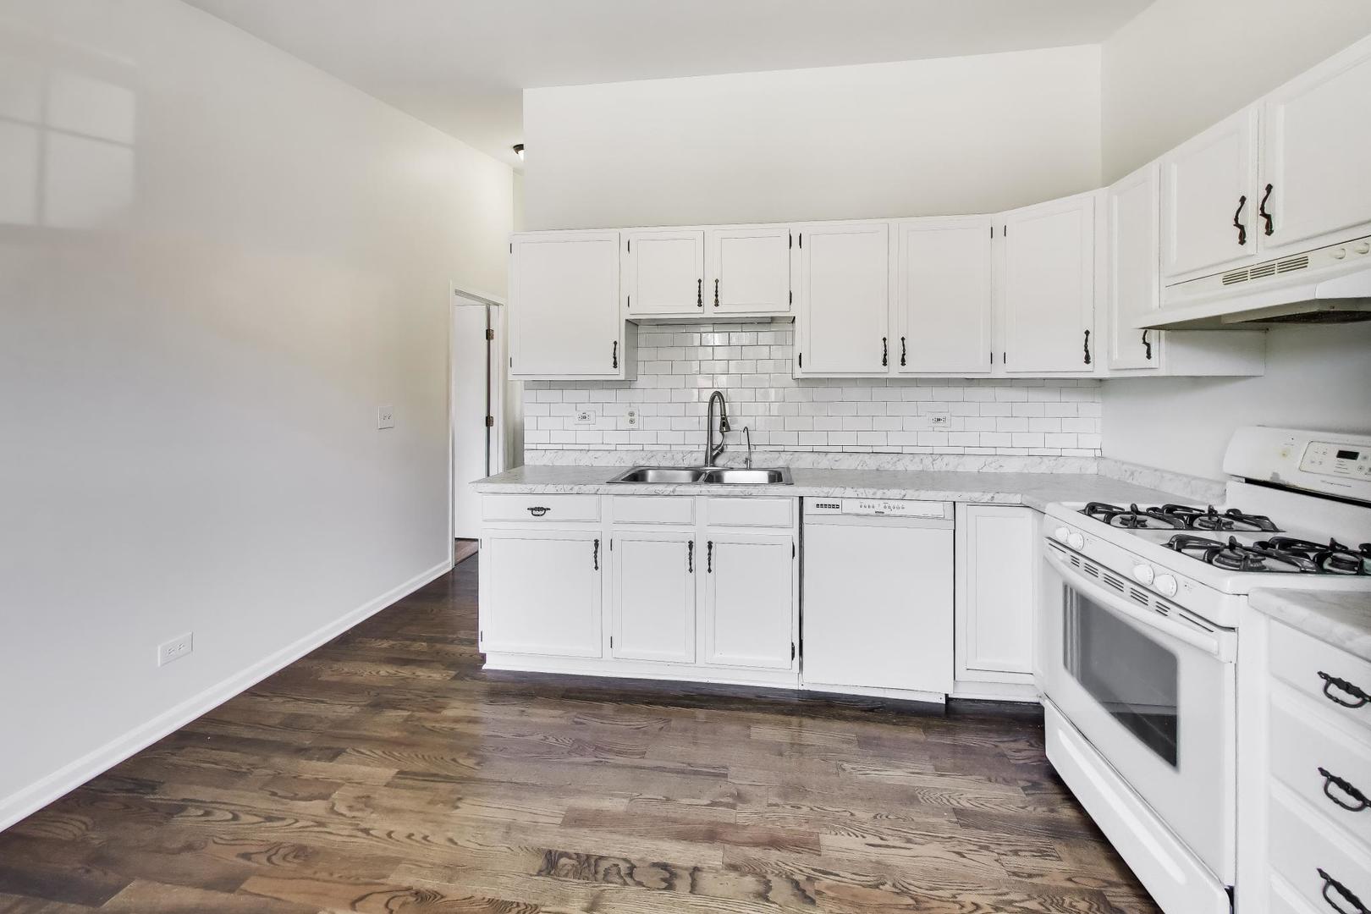
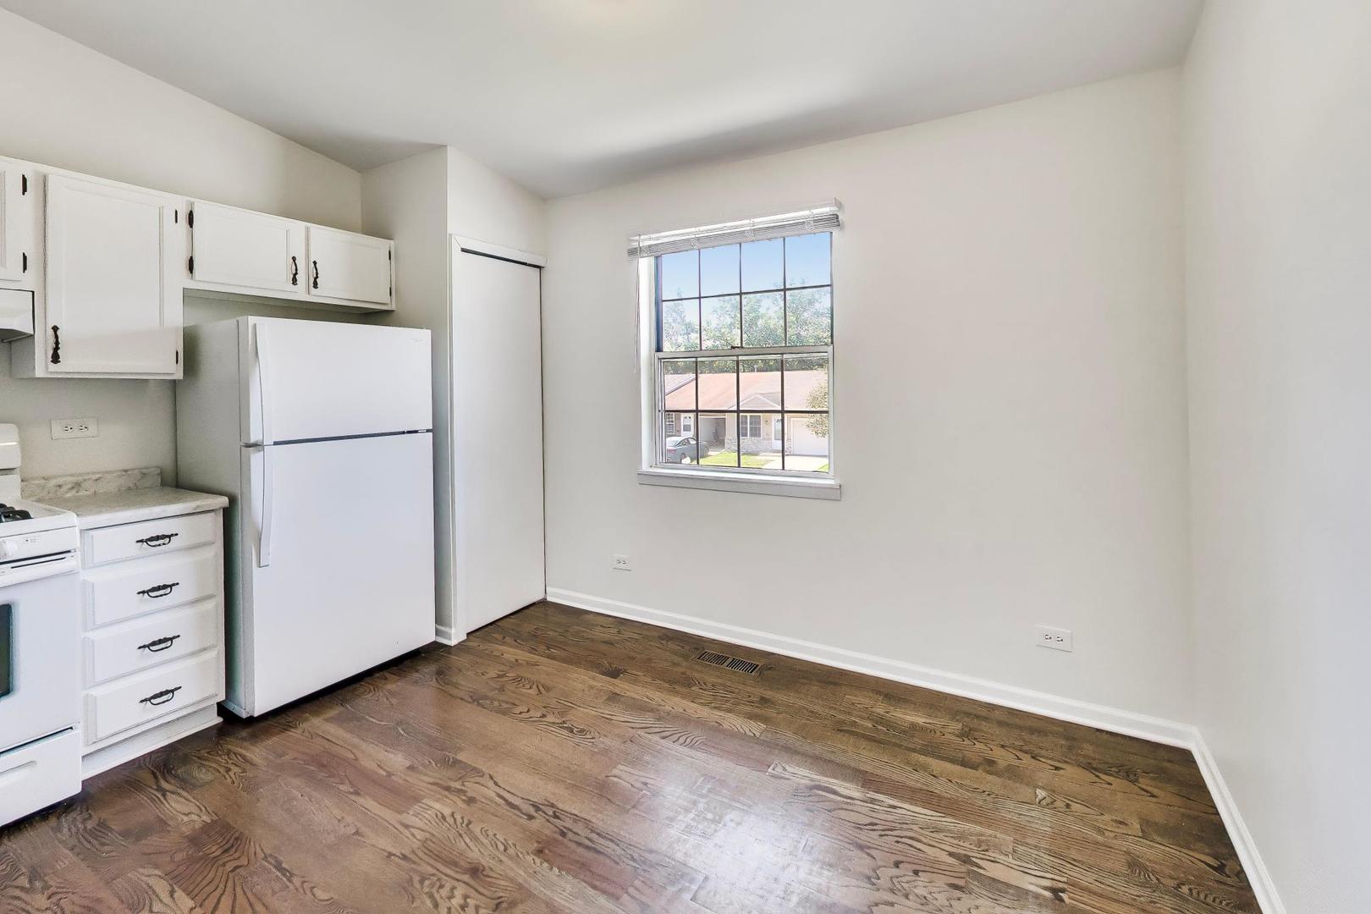
| Appliances | Range, Dishwasher, Refrigerator, Washer, Dryer, Disposal |
| Other Interior Features | Cathedral Ceiling(s), 1st Floor Bedroom, Storage |
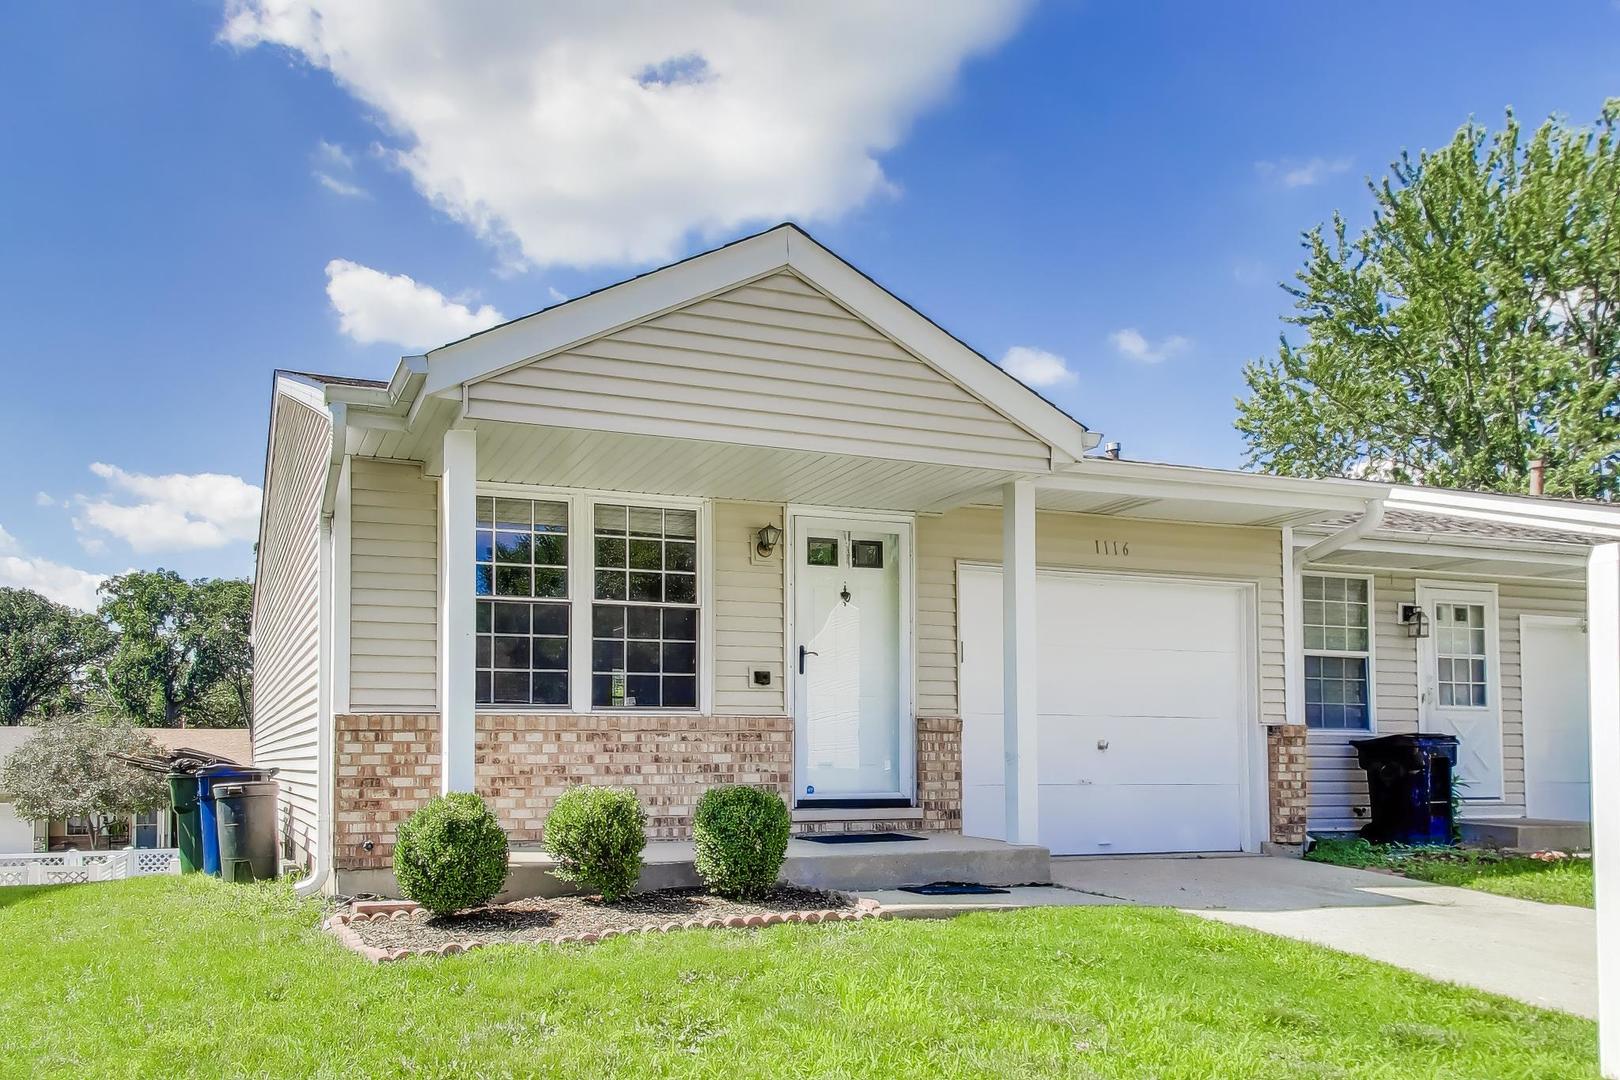
| Stories | 1 |
|---|---|
| Garage Space | 1.0 |
| Water Source | Public |
| ROOF | Asphalt |
| Parking | Concrete, Yes, Garage Owned, Attached, Garage |
| Heat Type | Natural Gas, Forced Air |
| Air Conditioning | Central Air |
| Sewer | Public Sewer |
| Status | Active Under Contract |
|---|---|
| LIVING SPACE | 1,240 Sq.Ft. |
| MLS® ID | 12671054 |
| Type | Townhouse |
| Year Built | 1985 |
| ELEMENTARY SCHOOL | Algonquin Lake Elementary School |
| MIDDLE SCHOOL | Algonquin Middle School |
| HIGH SCHOOL | Dundee-Crown High School |
| School District | 300 |
| SALES PRICE | $285,000 |
|---|---|
| REAL ESTATE TAXES | $4,081/yr |