


Founder | Lead Broker
Connie Dornan epitomizes hard work, integrity and personalized service in every aspect of her real estate transactions. A native of the Northside, ...
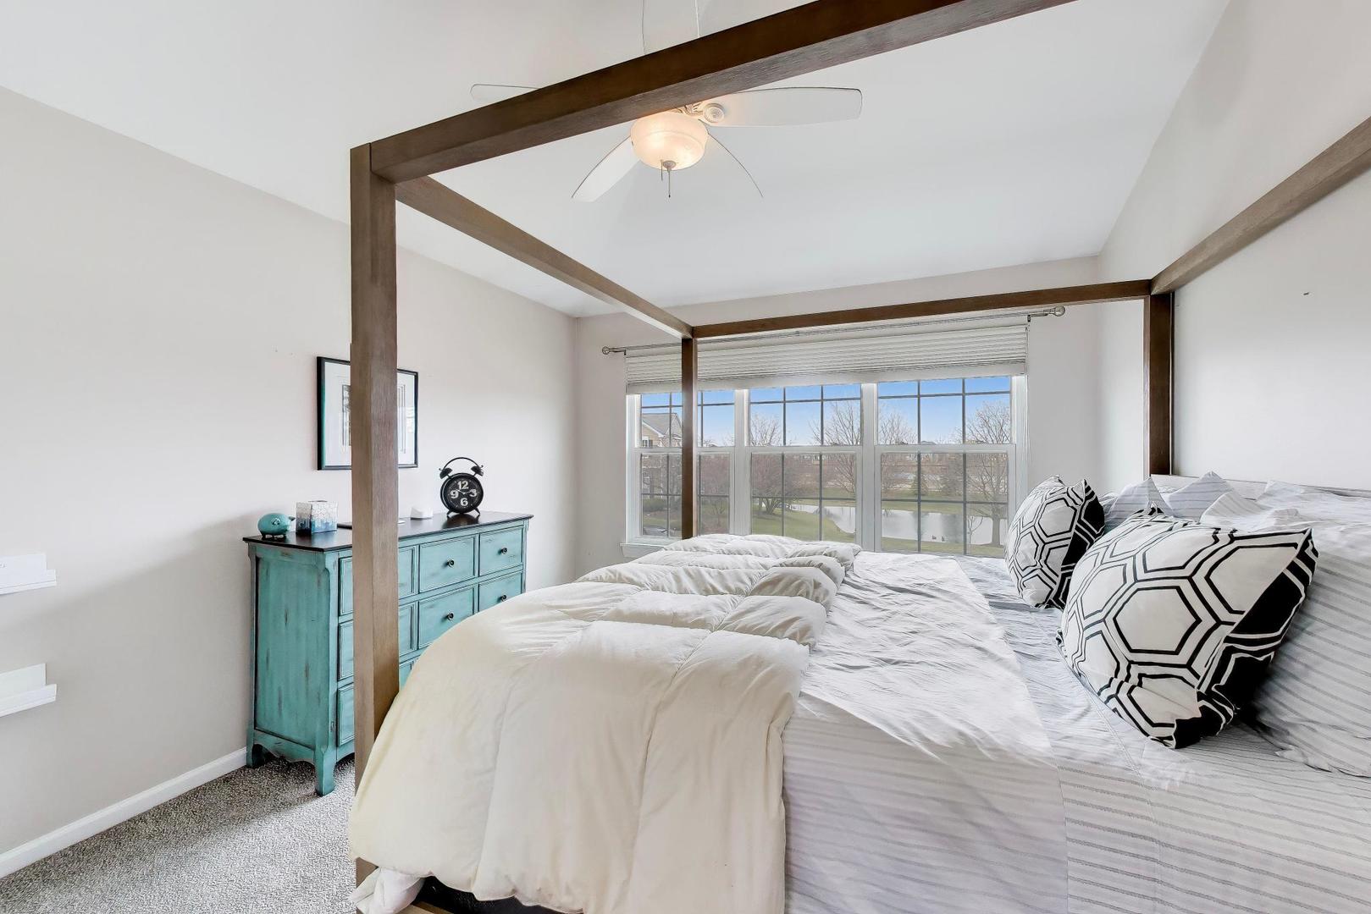
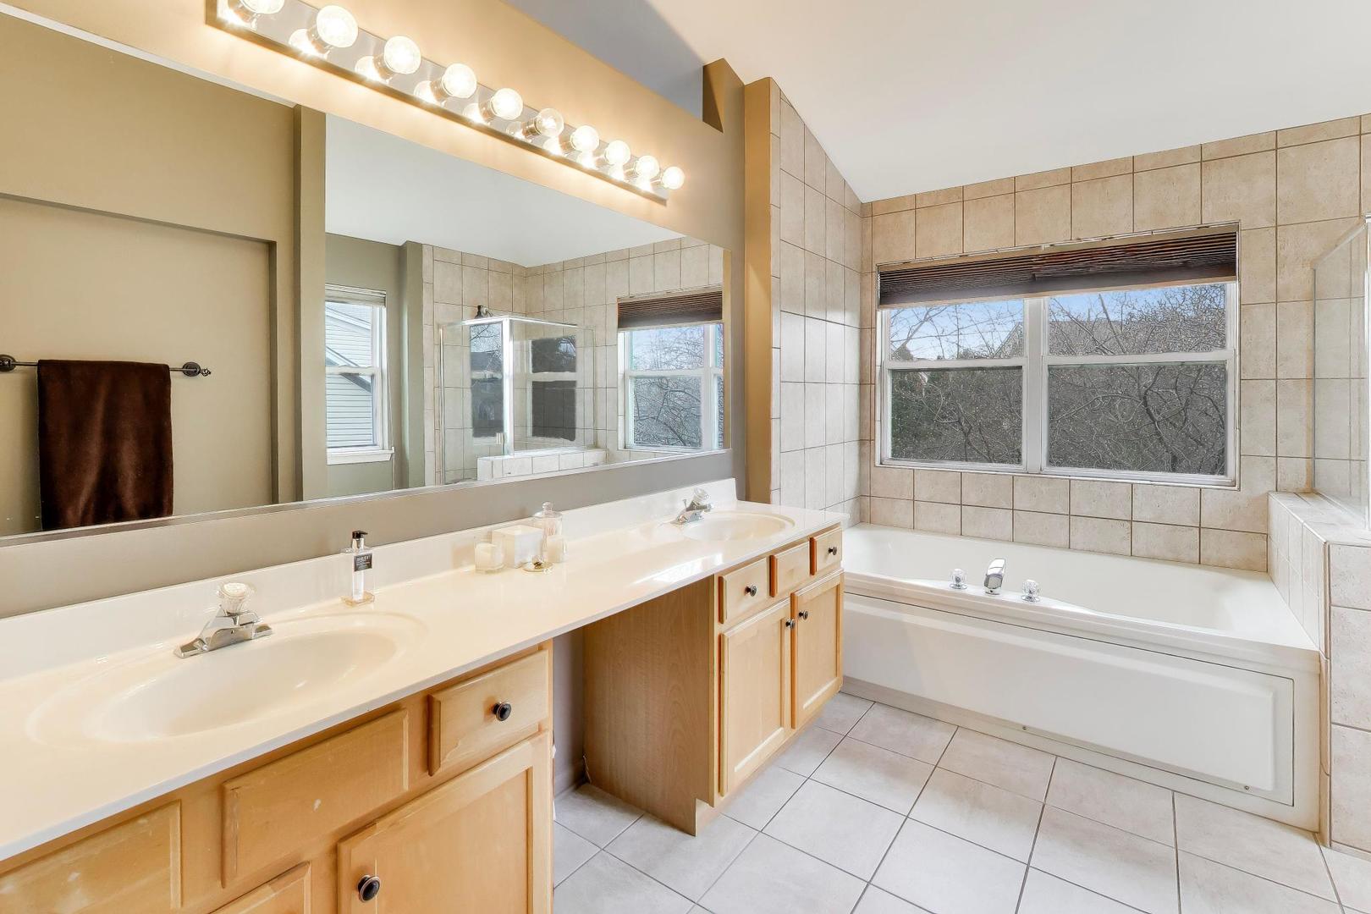
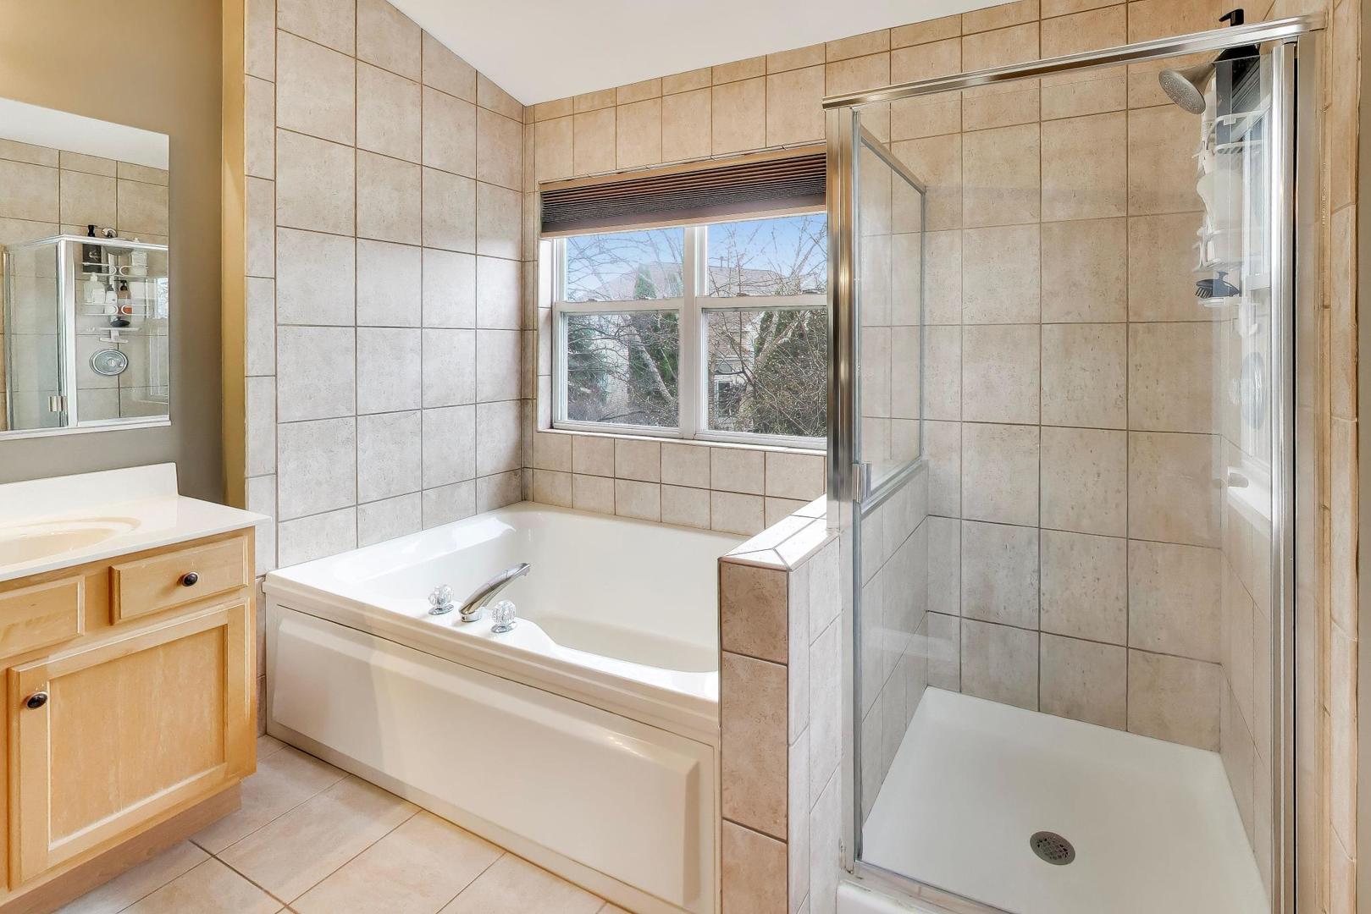
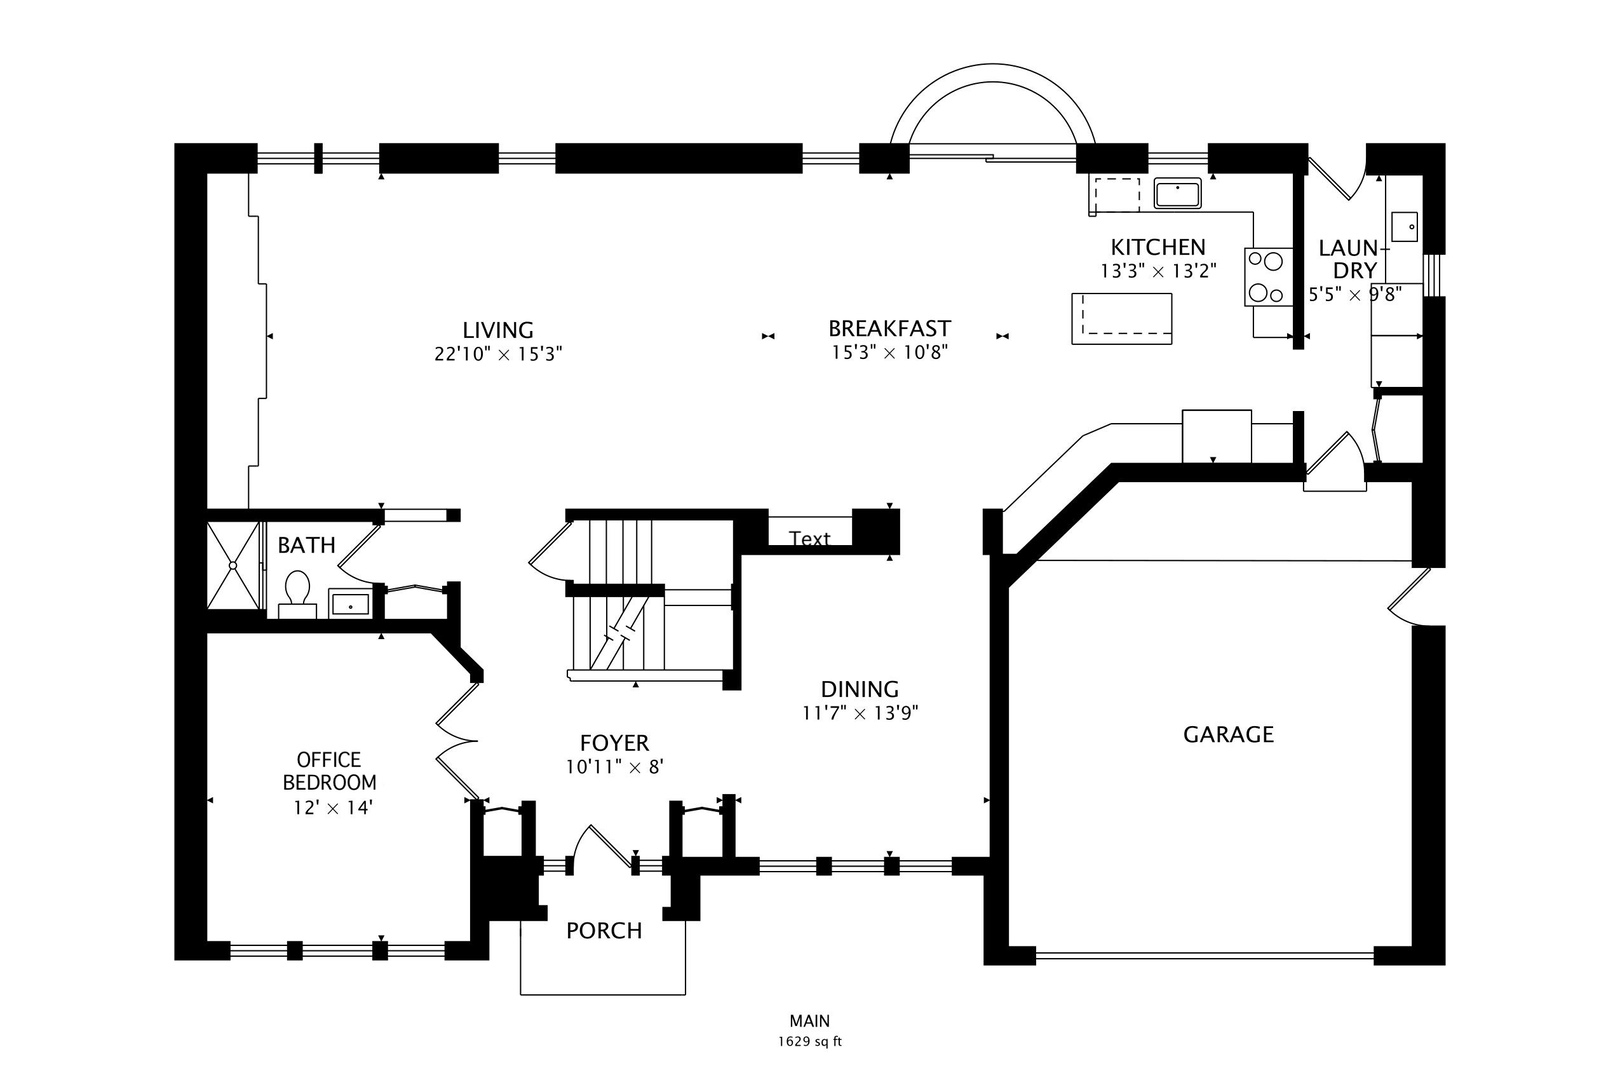
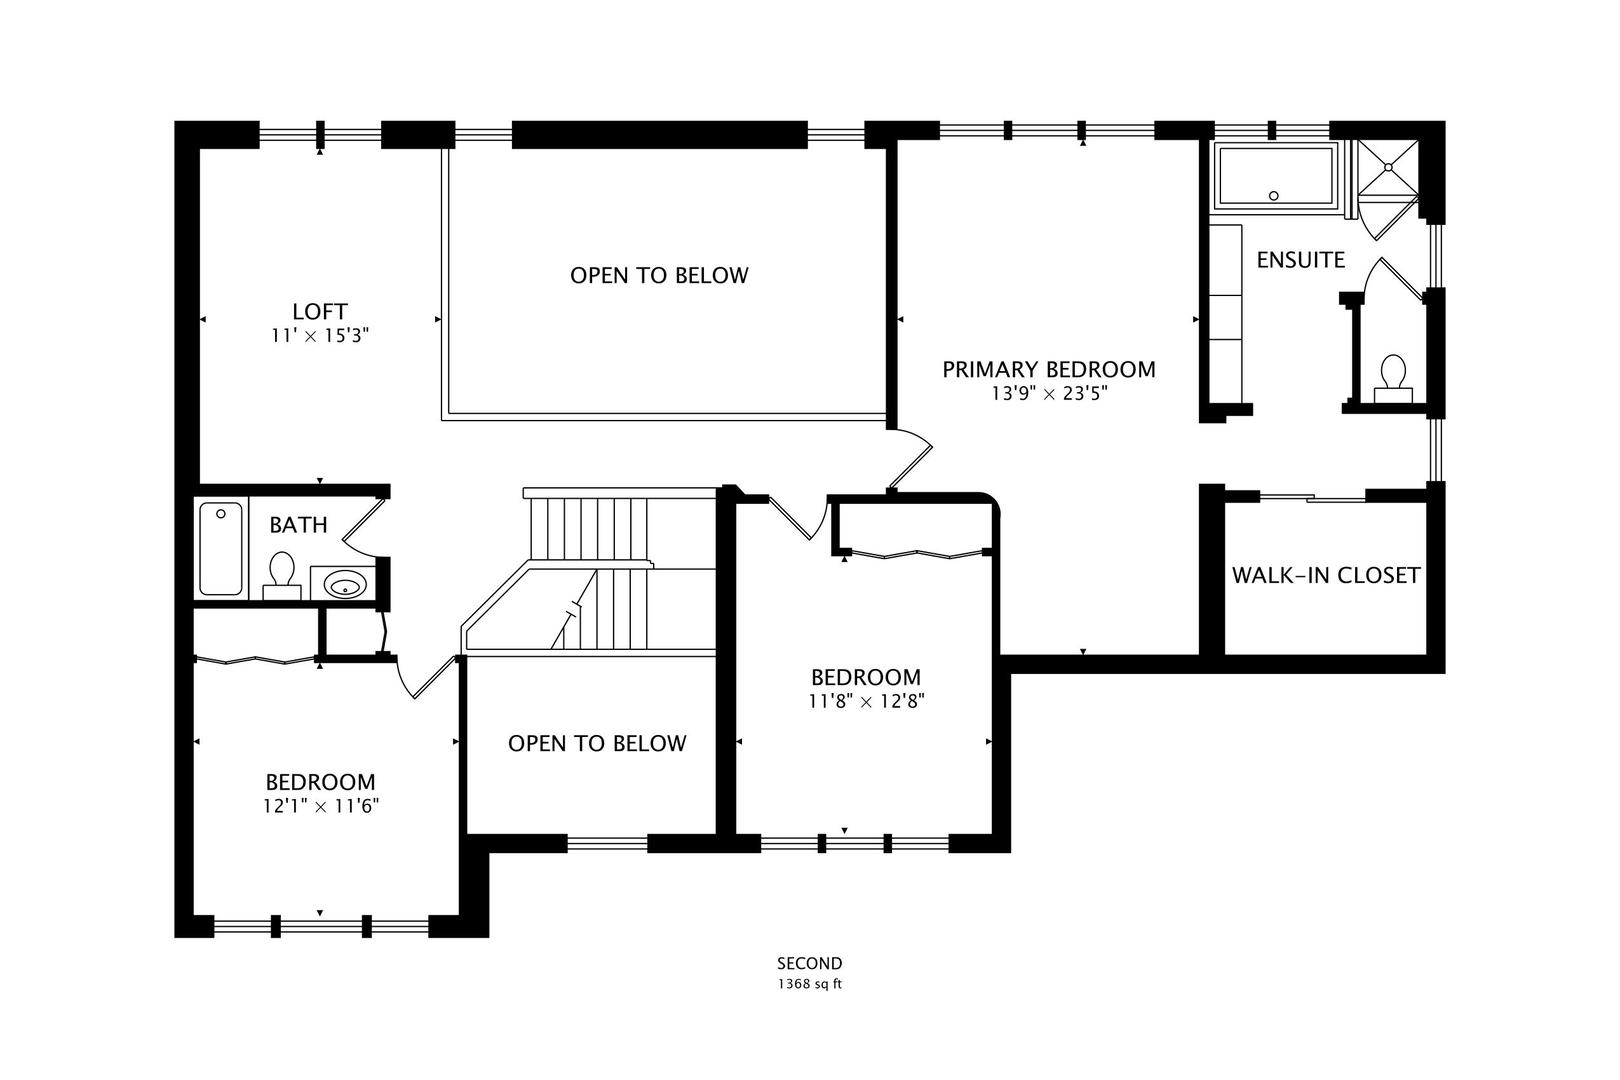
Request Info| Total Bedrooms | 4 |
|---|---|
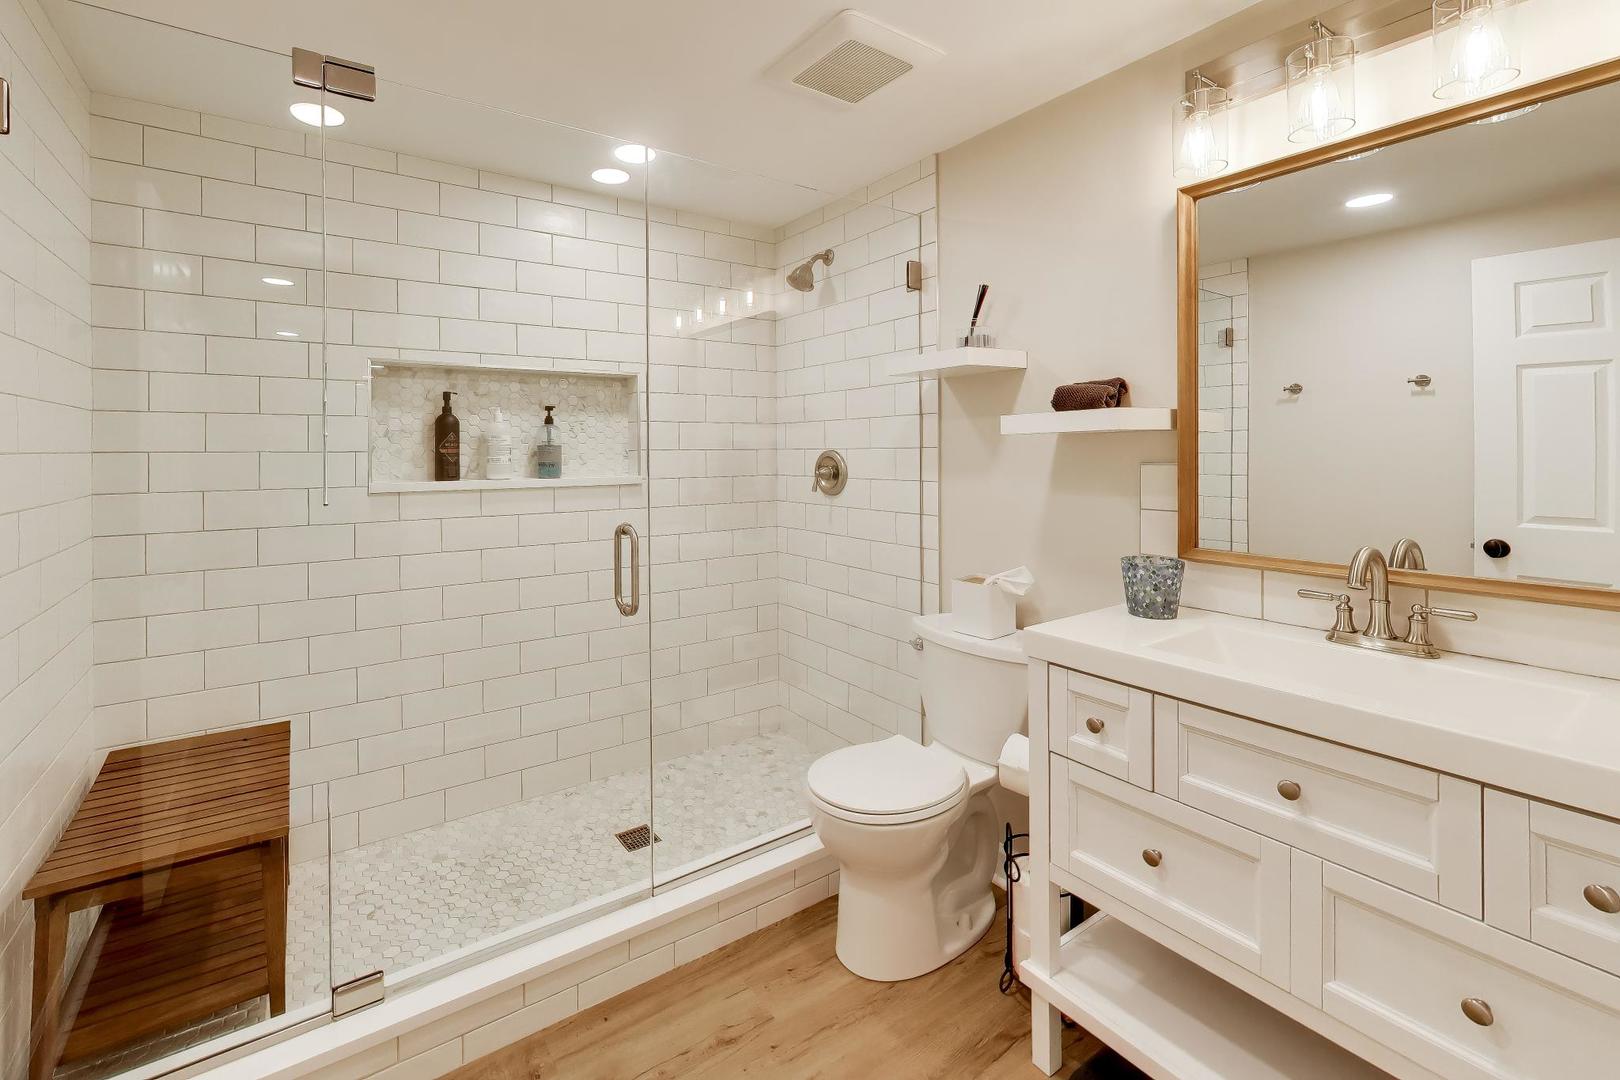
| Total Bathrooms | 4 |
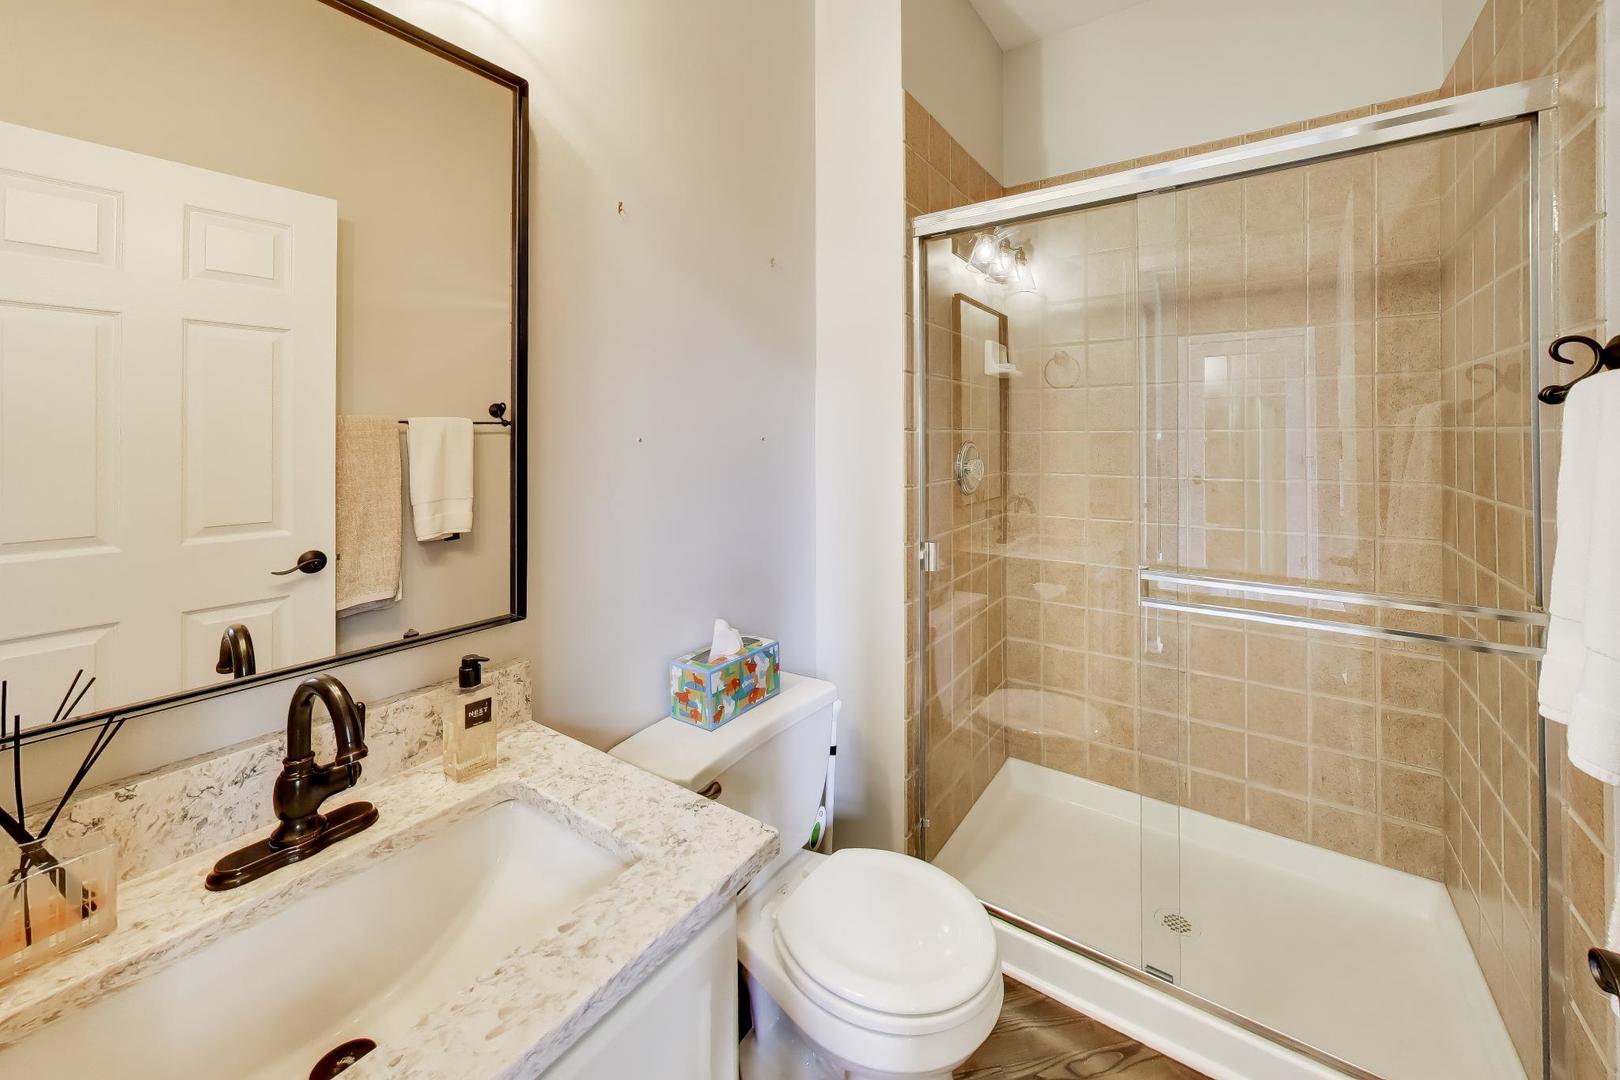
| Full Bathrooms | 4 |
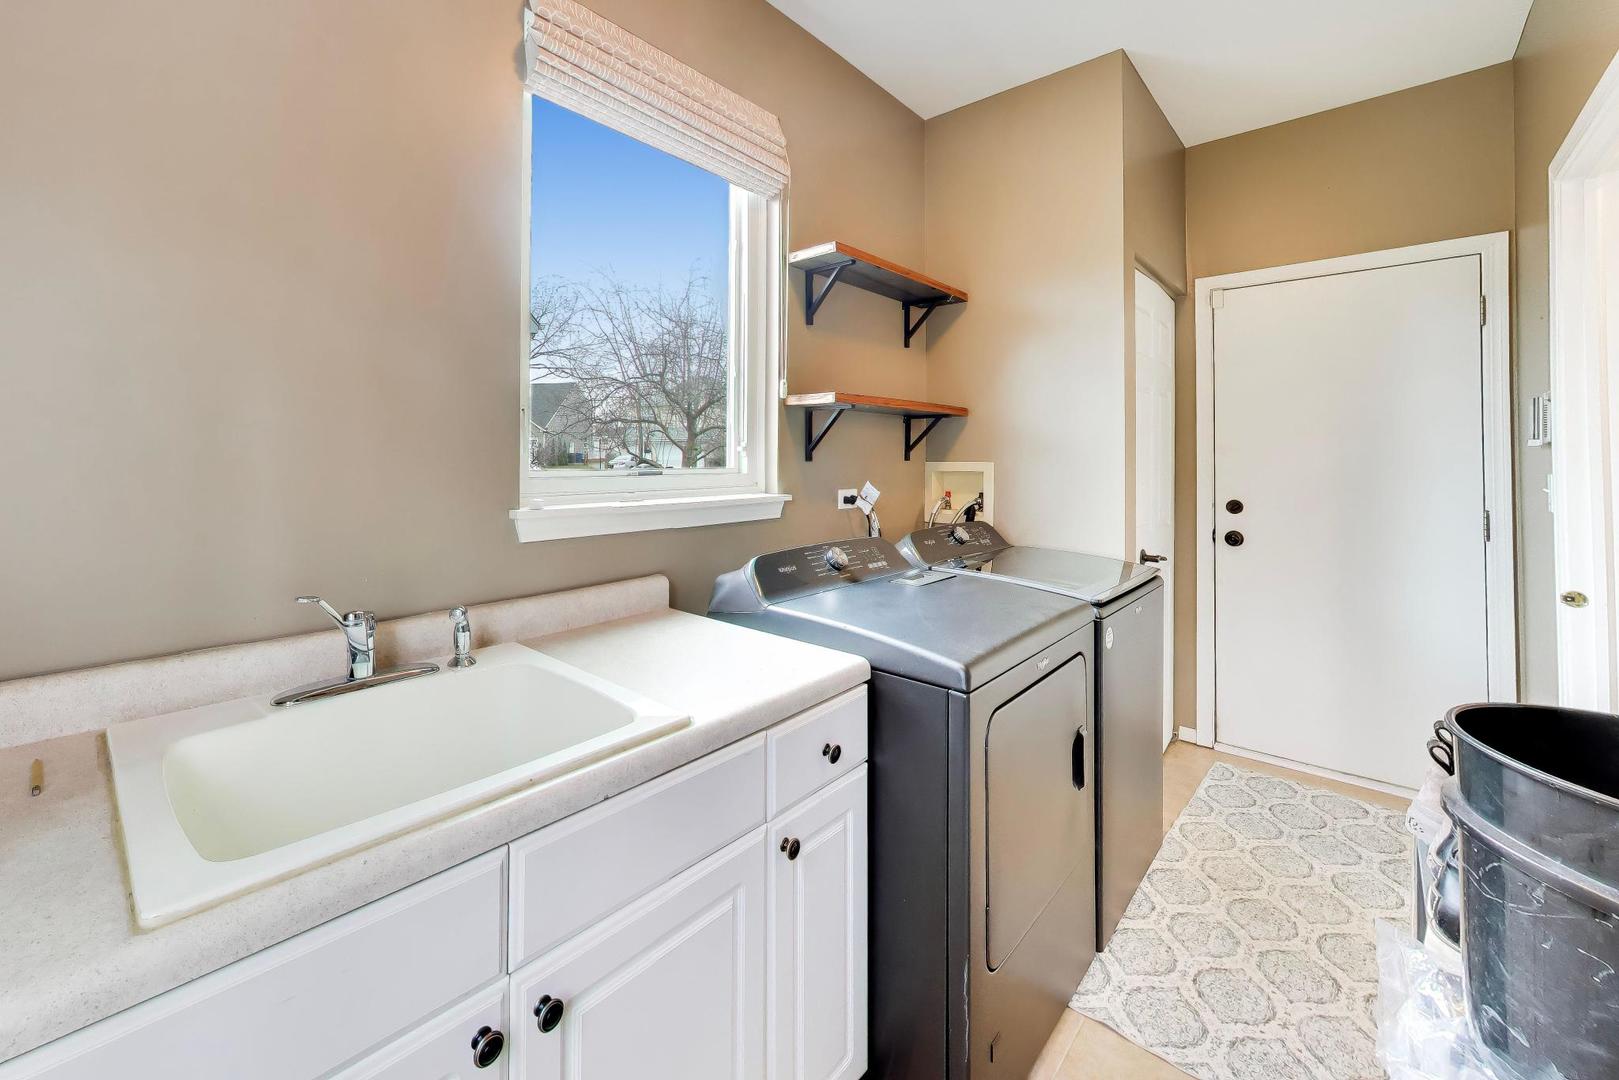
| Laundry Room | Main Level, Gas Dryer Hookup, In Unit |
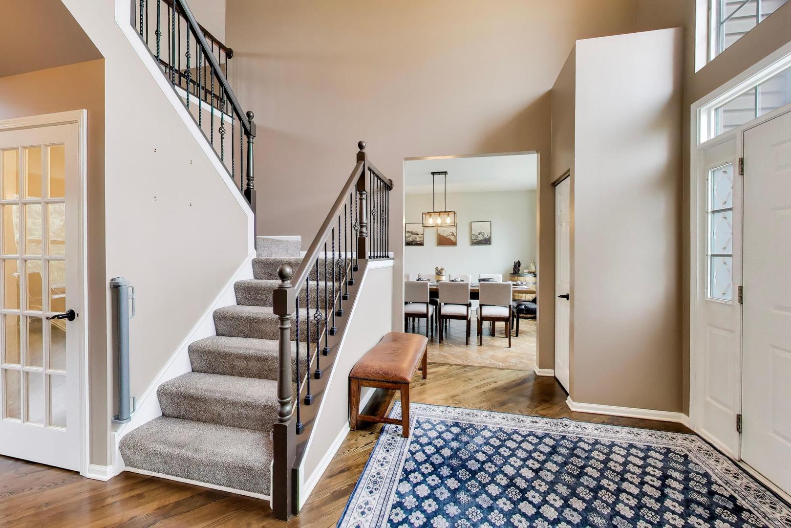
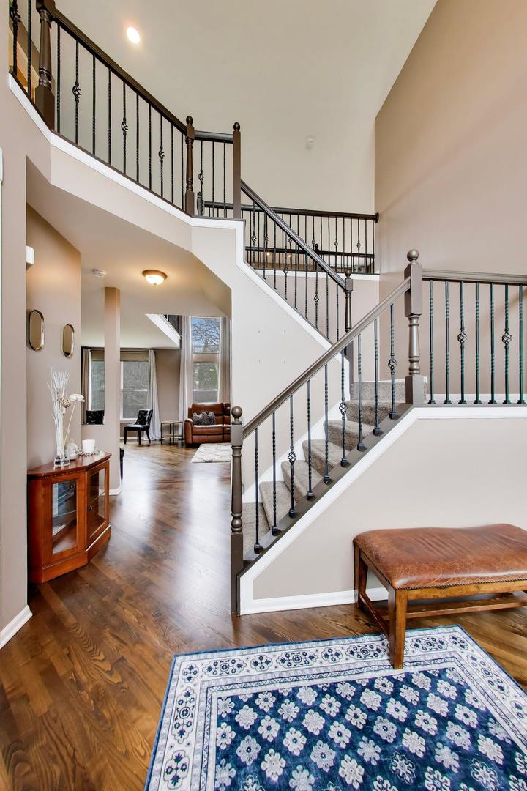
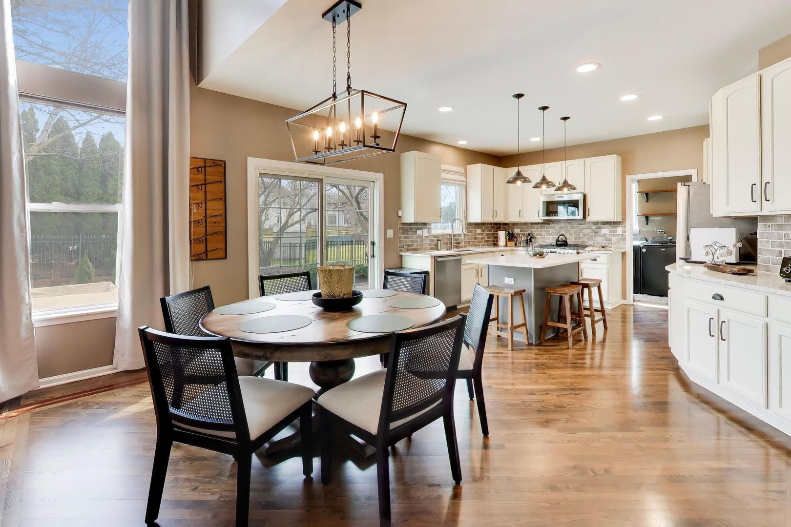
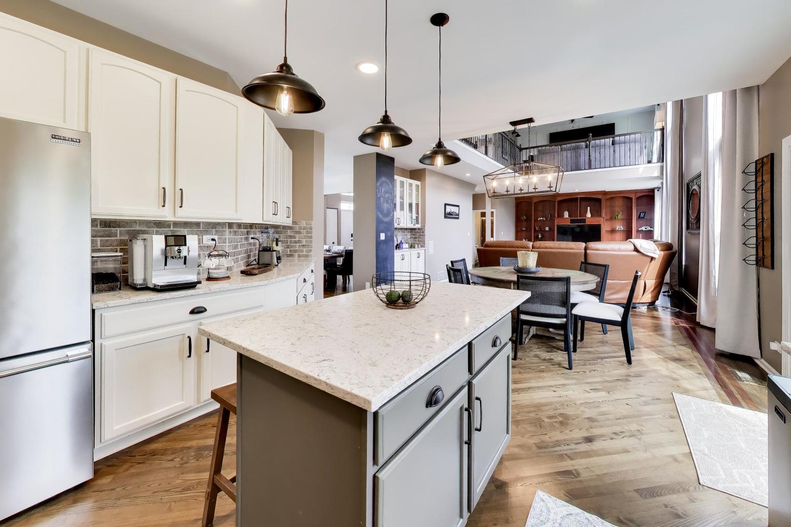
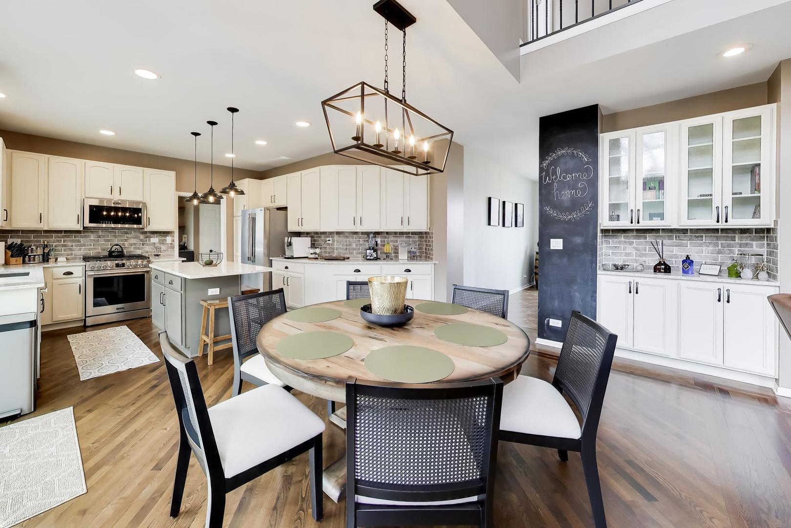
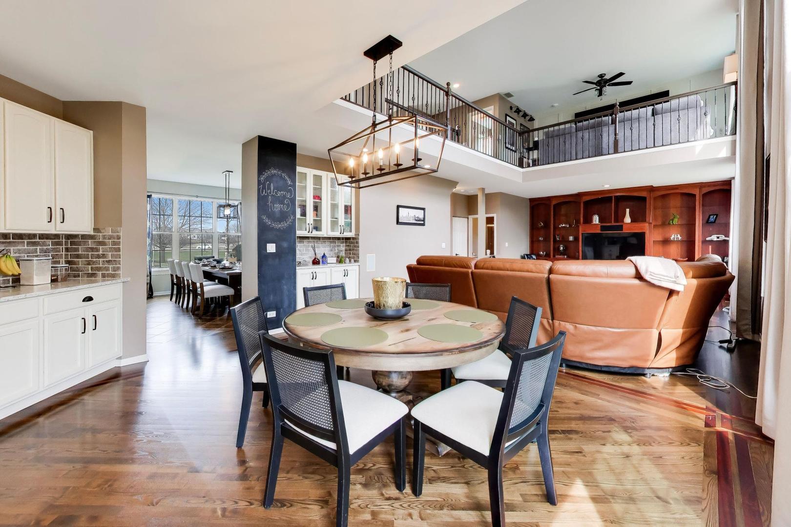
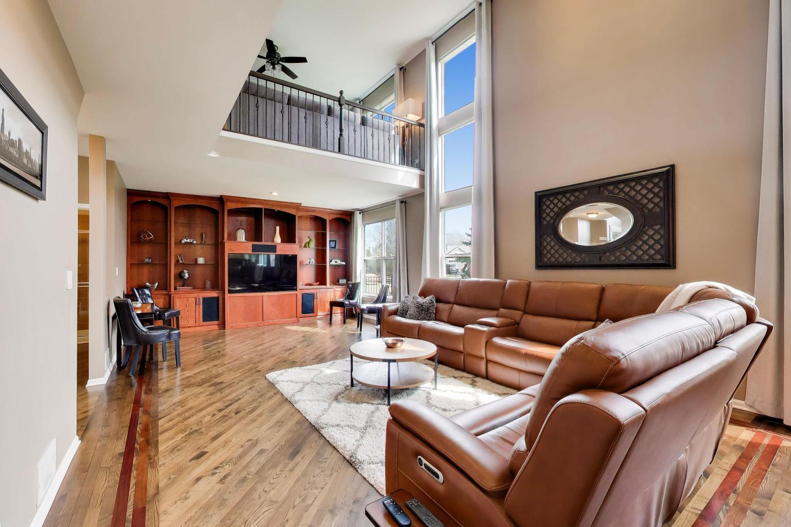
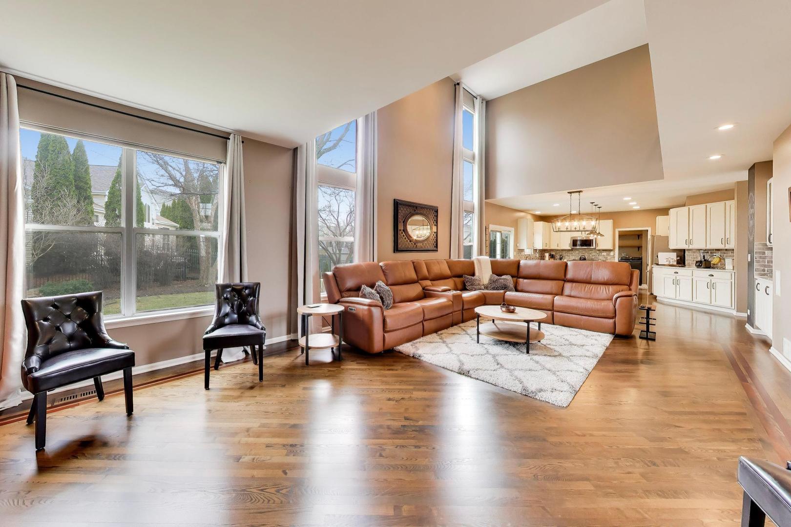
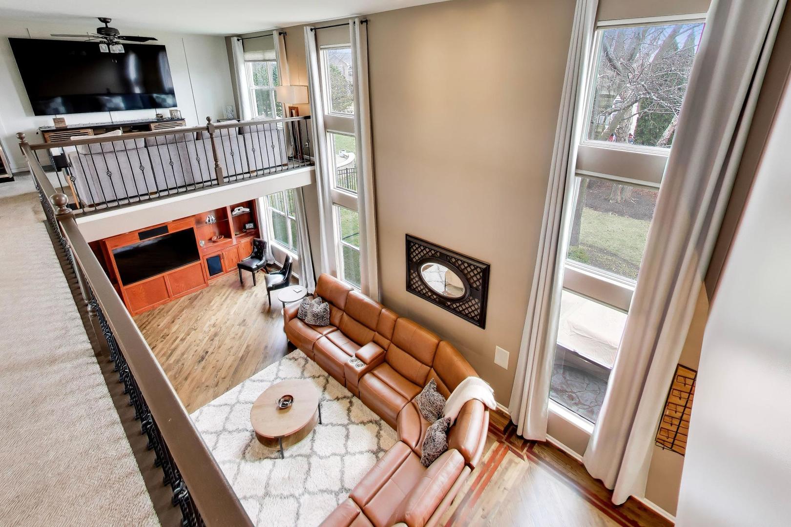
| Flooring | Hardwood |
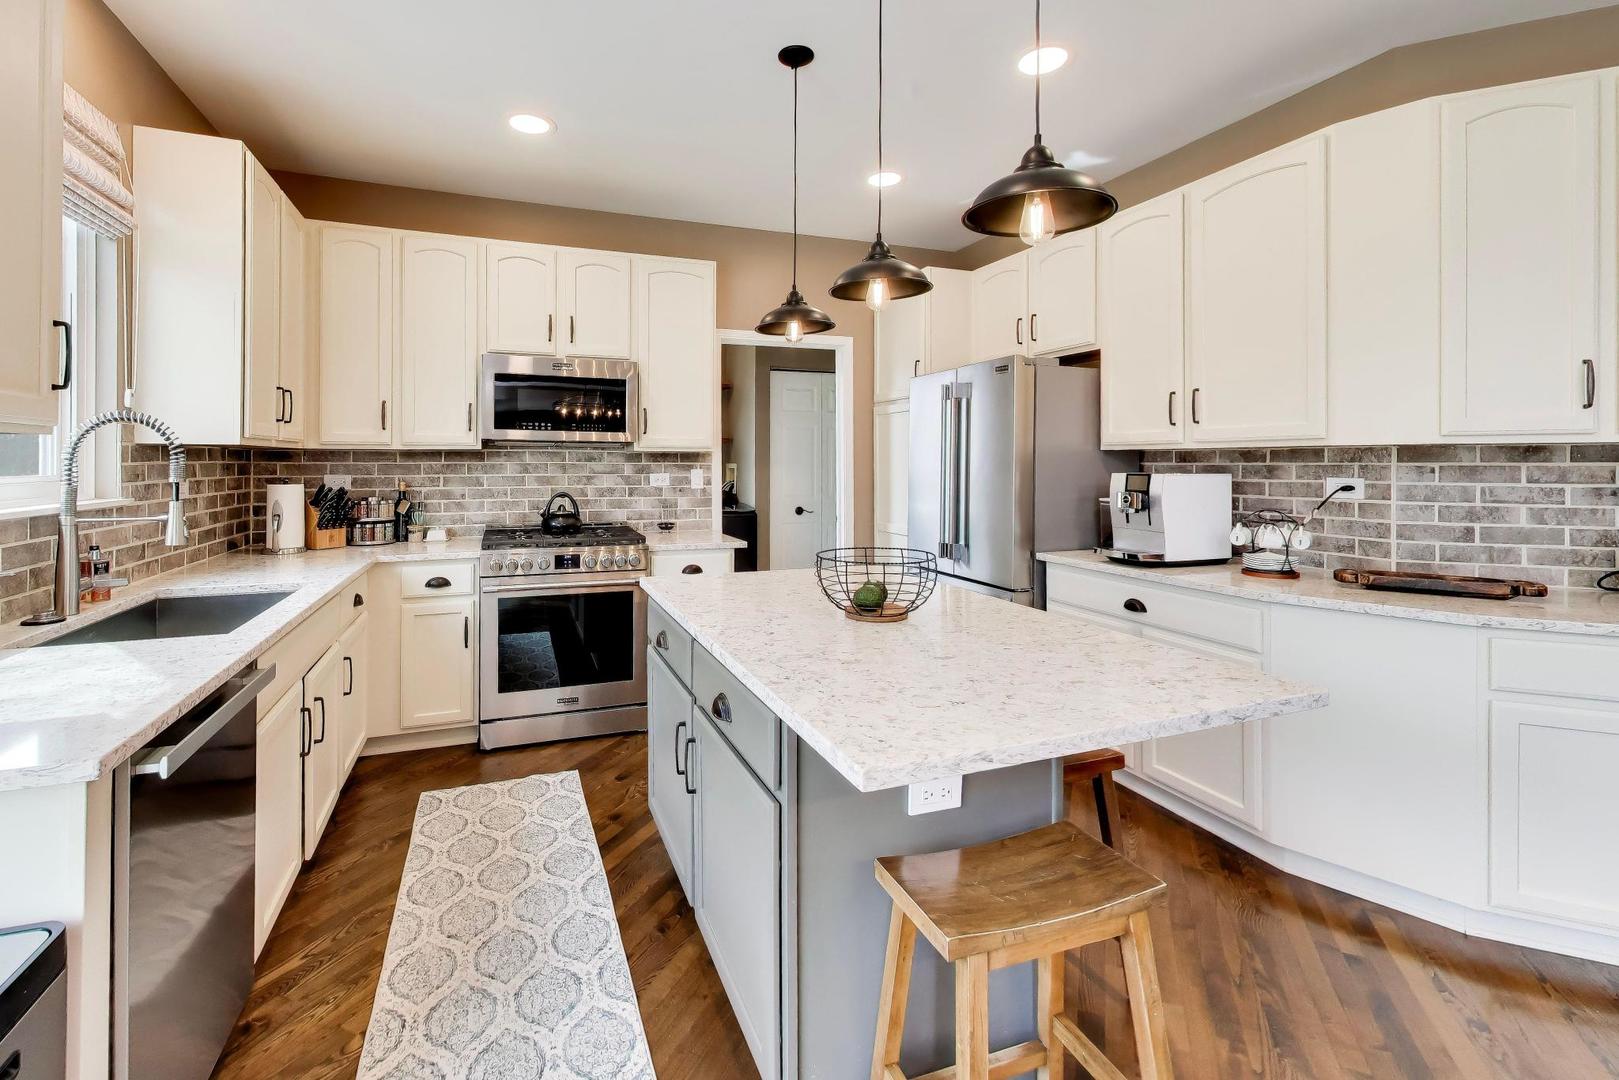
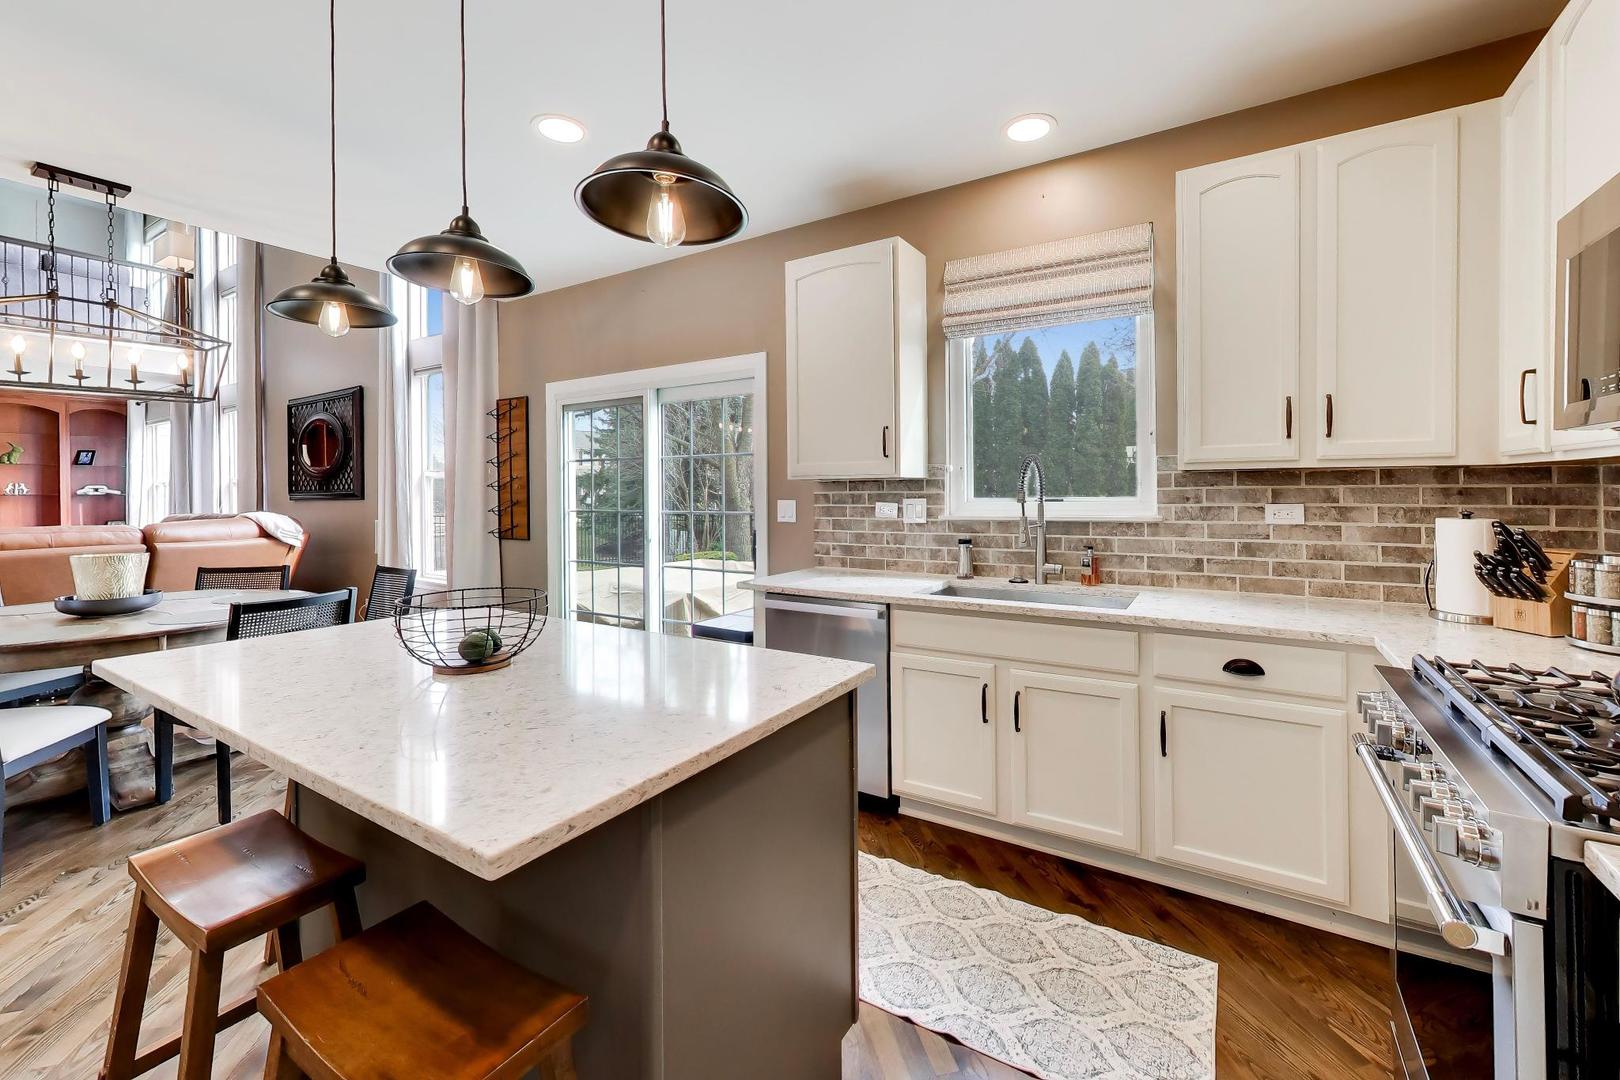
| Appliances | Range, Microwave, Dishwasher, Refrigerator, Washer, Dryer, Disposal, Stainless Steel Appliance(s), Humidifier |
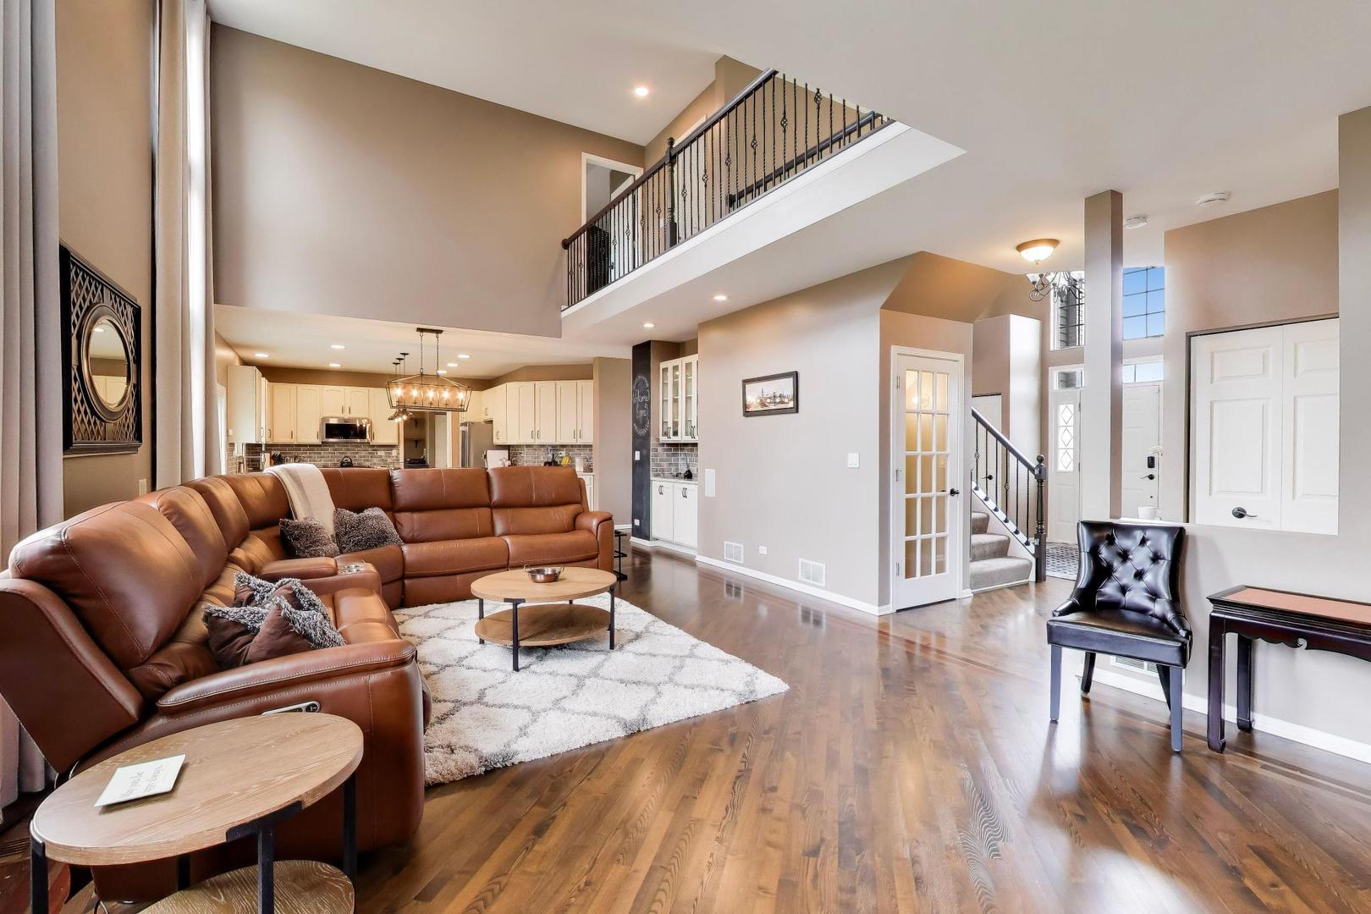
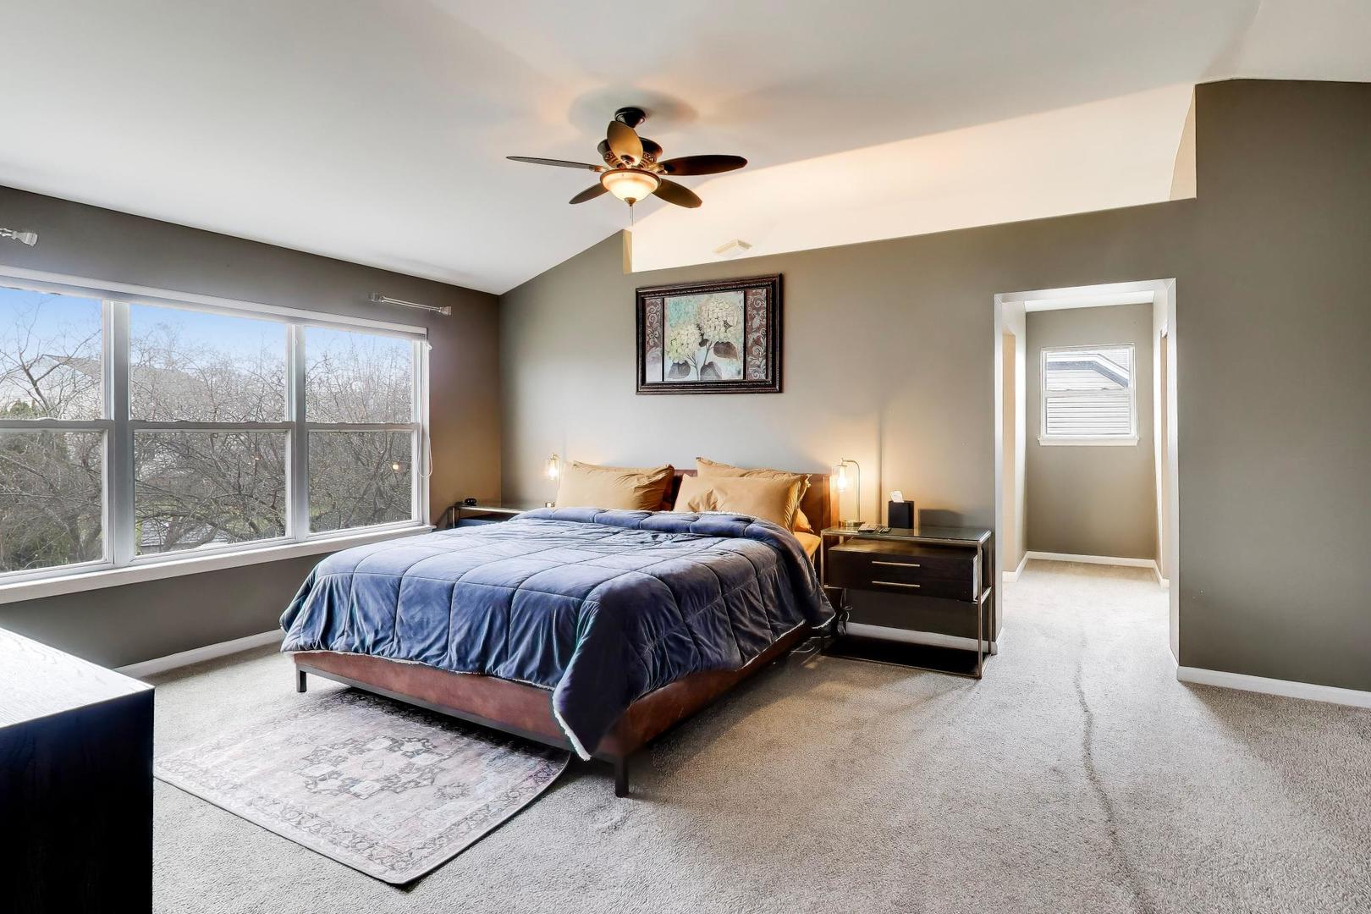
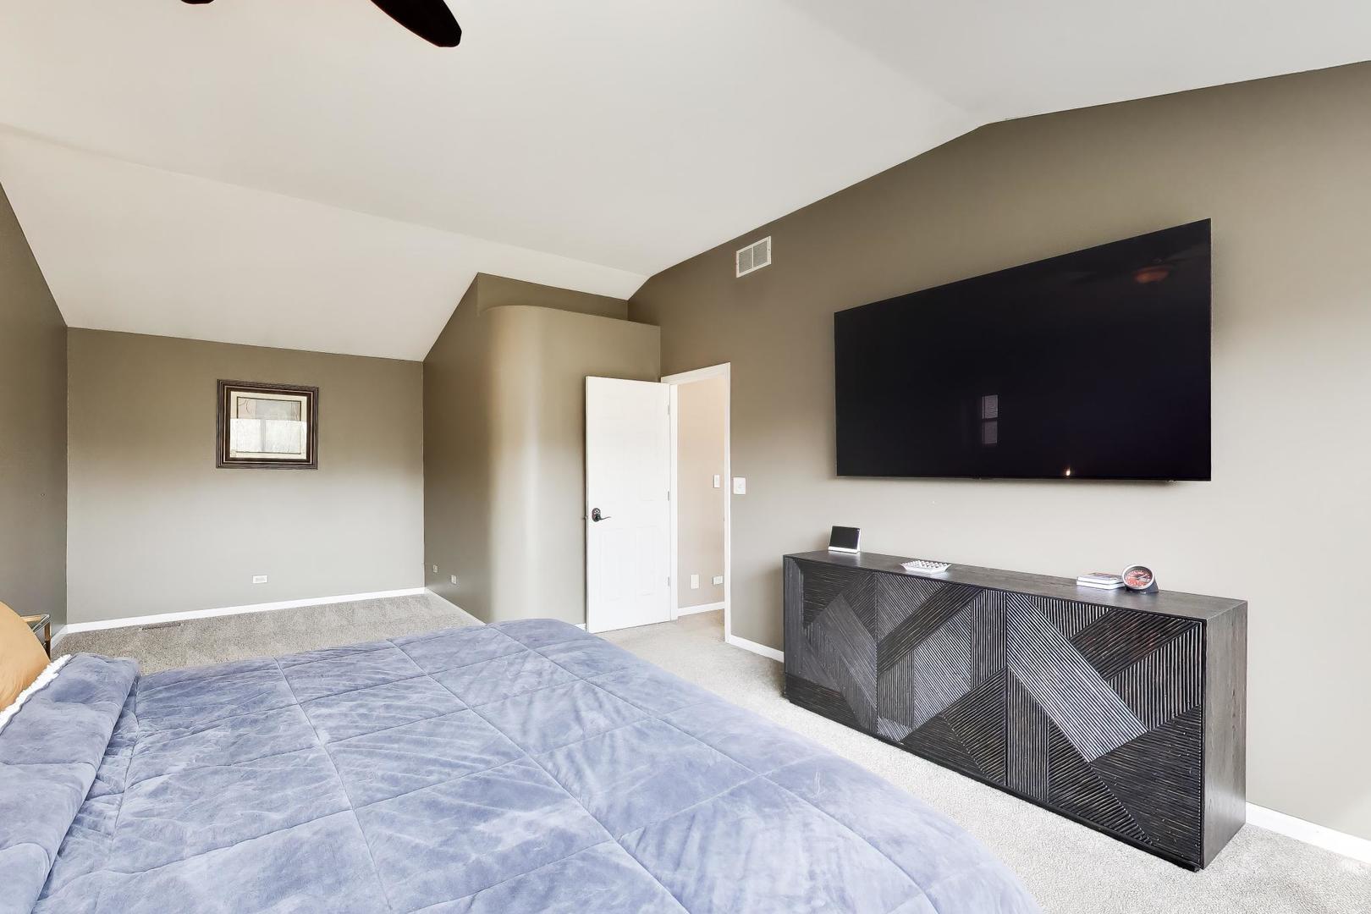
| Other Interior Features | Cathedral Ceiling(s), 1st Floor Bedroom, 1st Floor Full Bath |
| Garage Space | 2.0 |
|---|---|
| Water Source | Public, Shared Well |
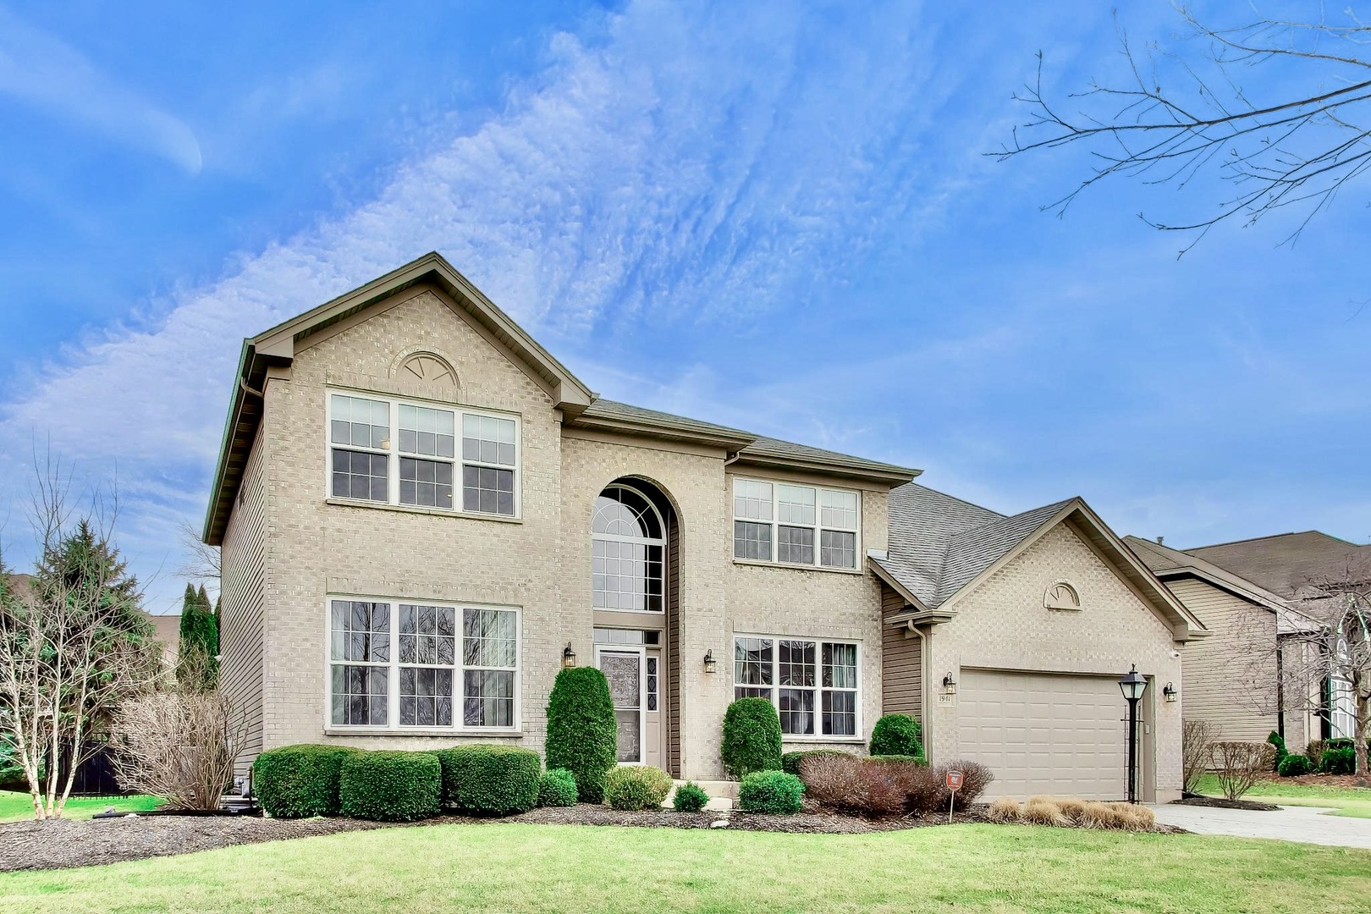
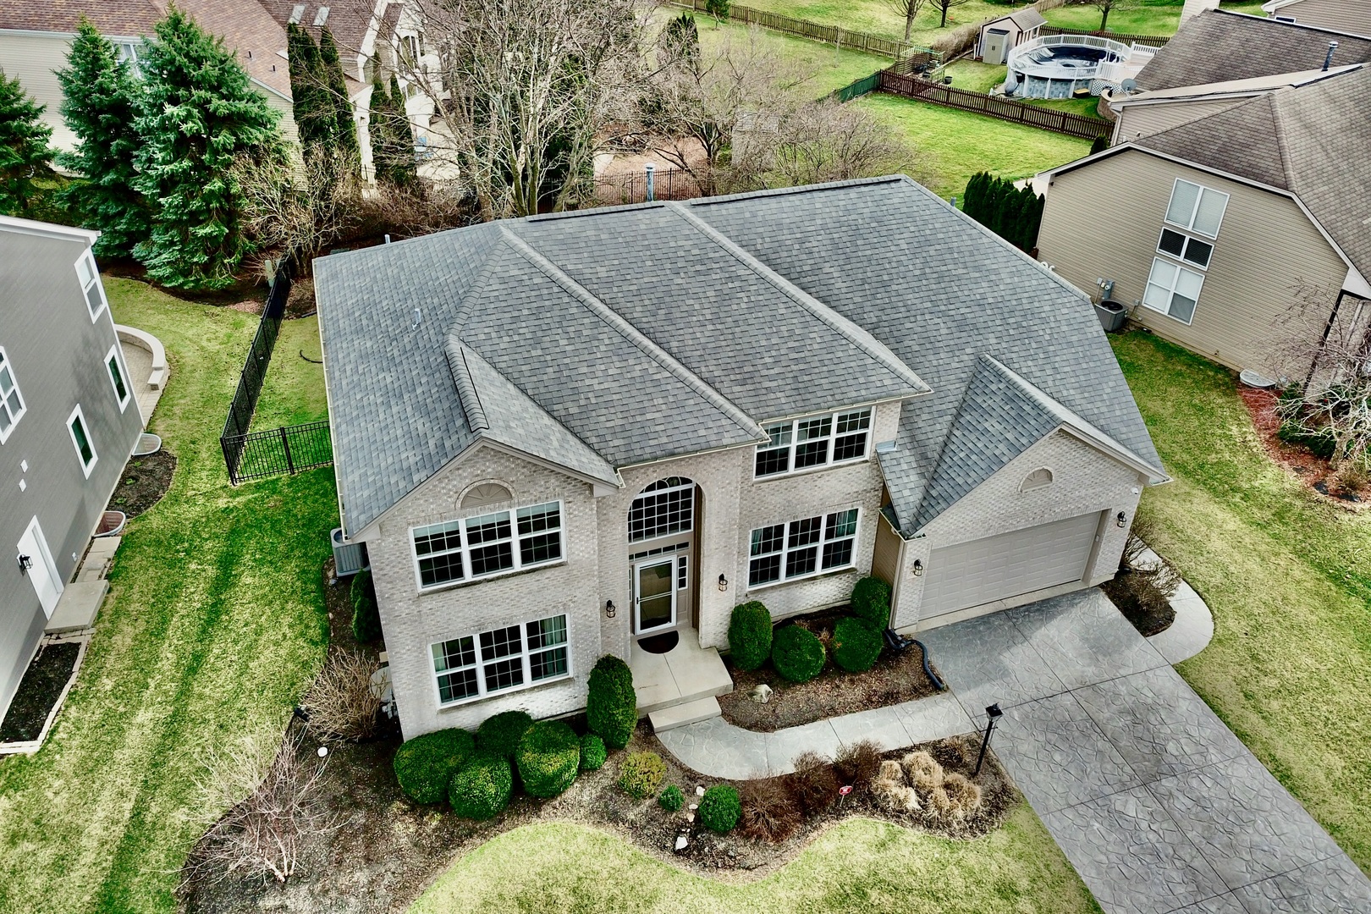
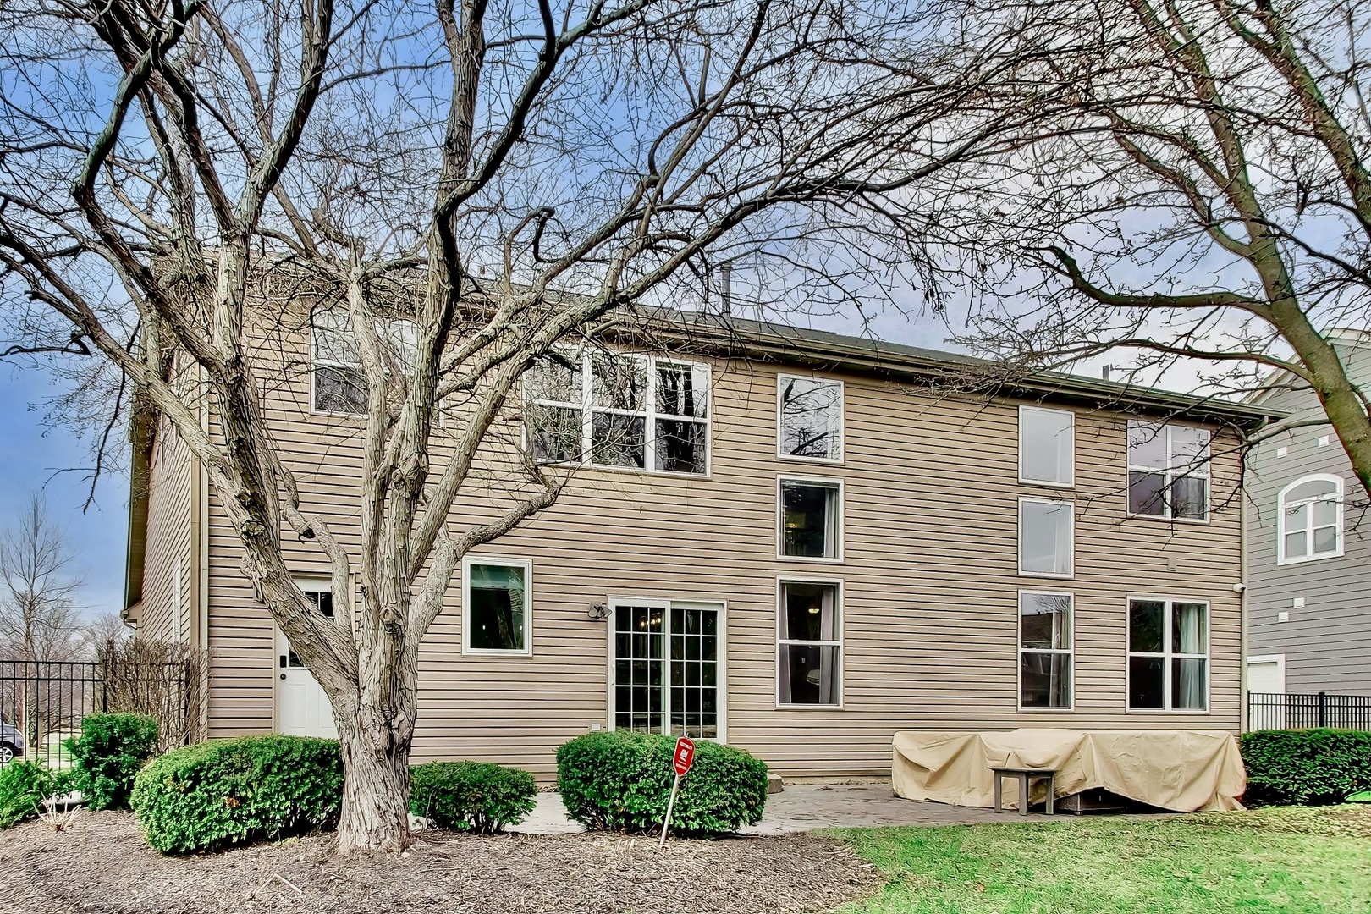
| ROOF | Asphalt |
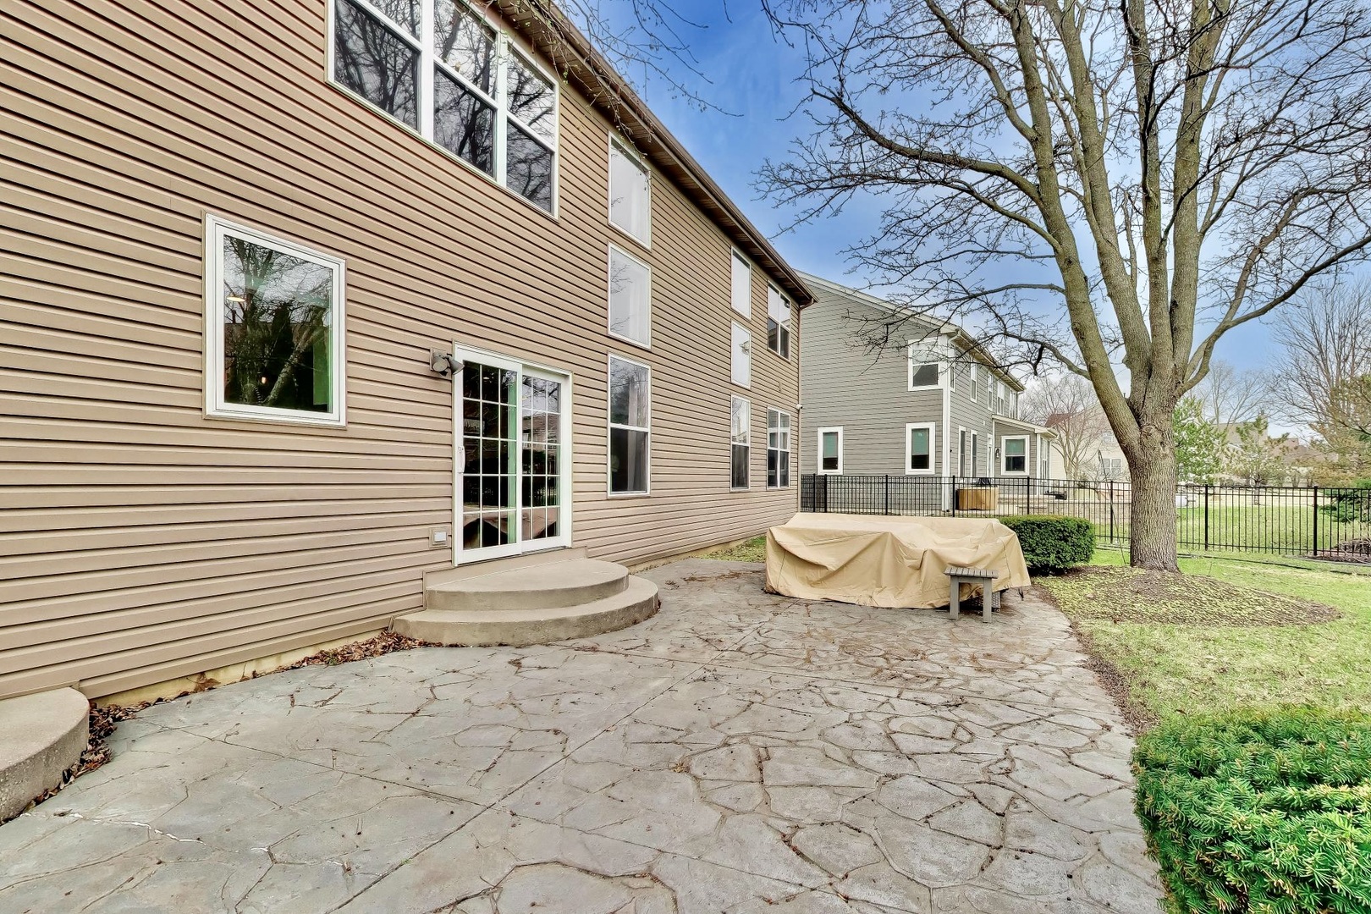
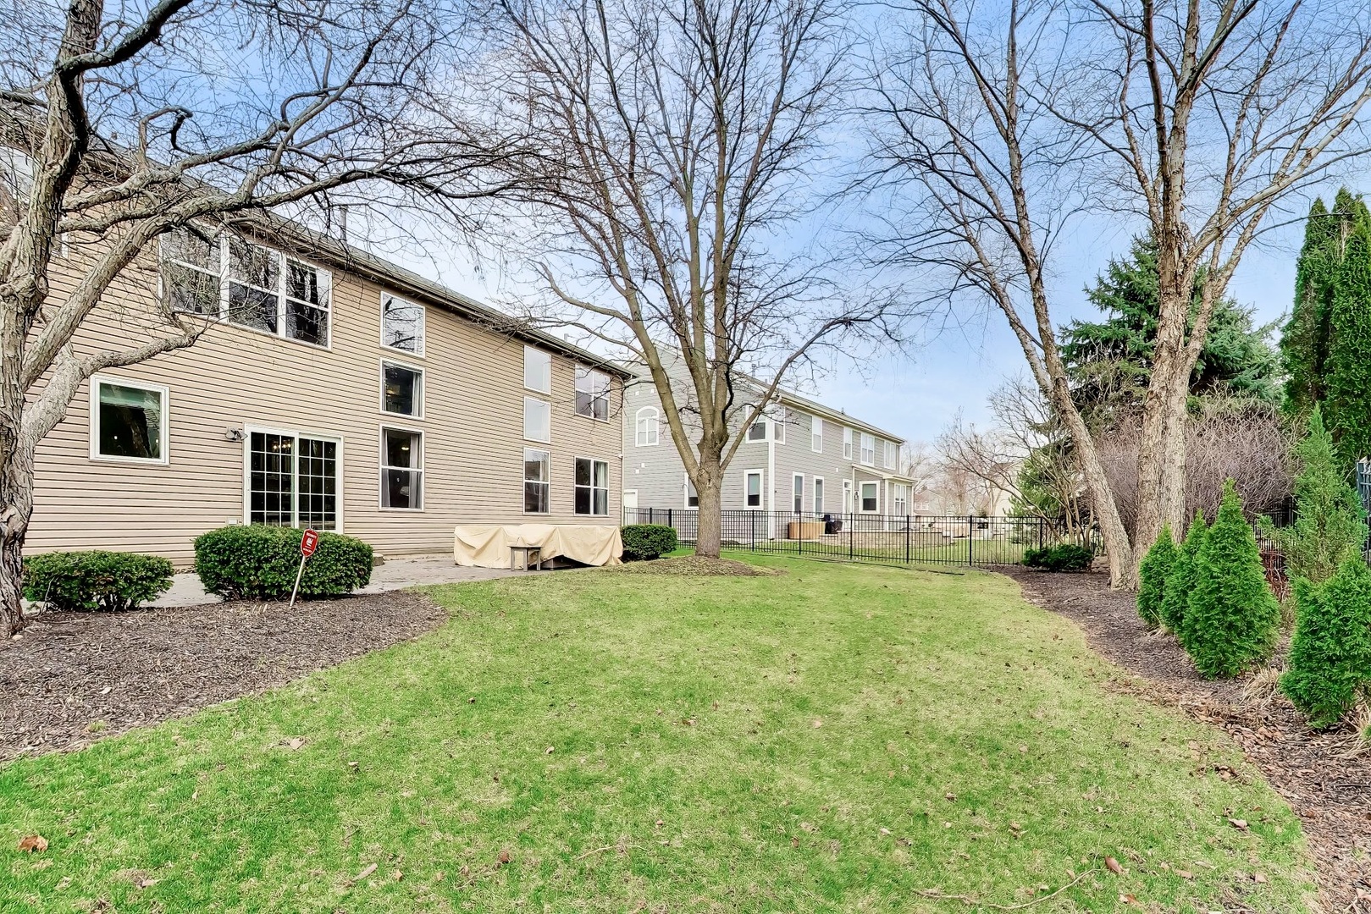
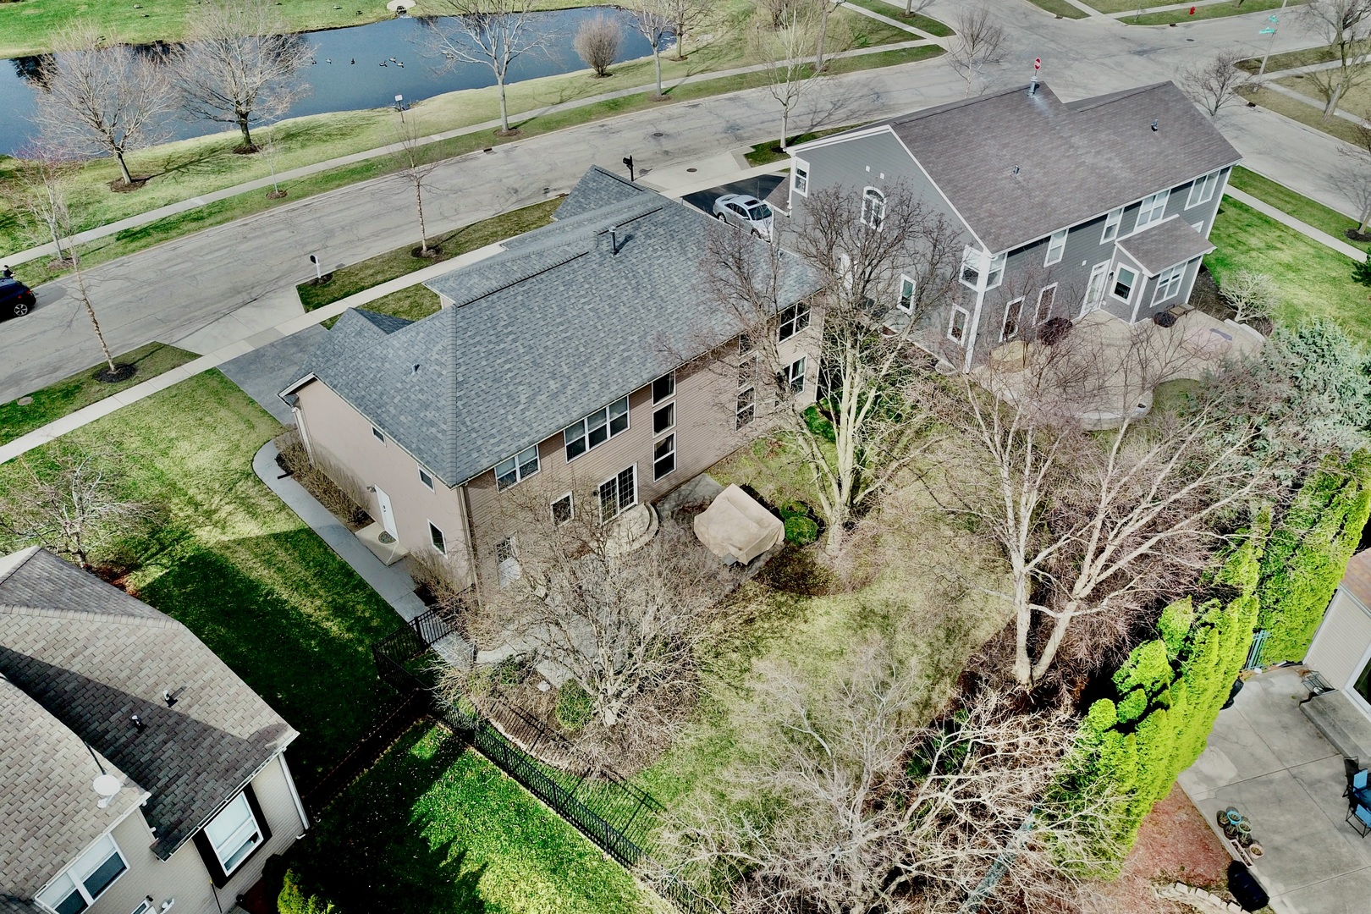
| Lot Features | Landscaped |
| Parking | Concrete, Garage Door Opener, Yes, Garage Owned, Attached, Garage |
| Heat Type | Natural Gas, Forced Air |
| Air Conditioning | Central Air |
| Sewer | Public Sewer |
| Substructure | Concrete Perimeter |
| Status | Sold |
|---|---|
| Date Sold | May 29, 2026 |
| LIVING SPACE | 3 Sq.Ft. |
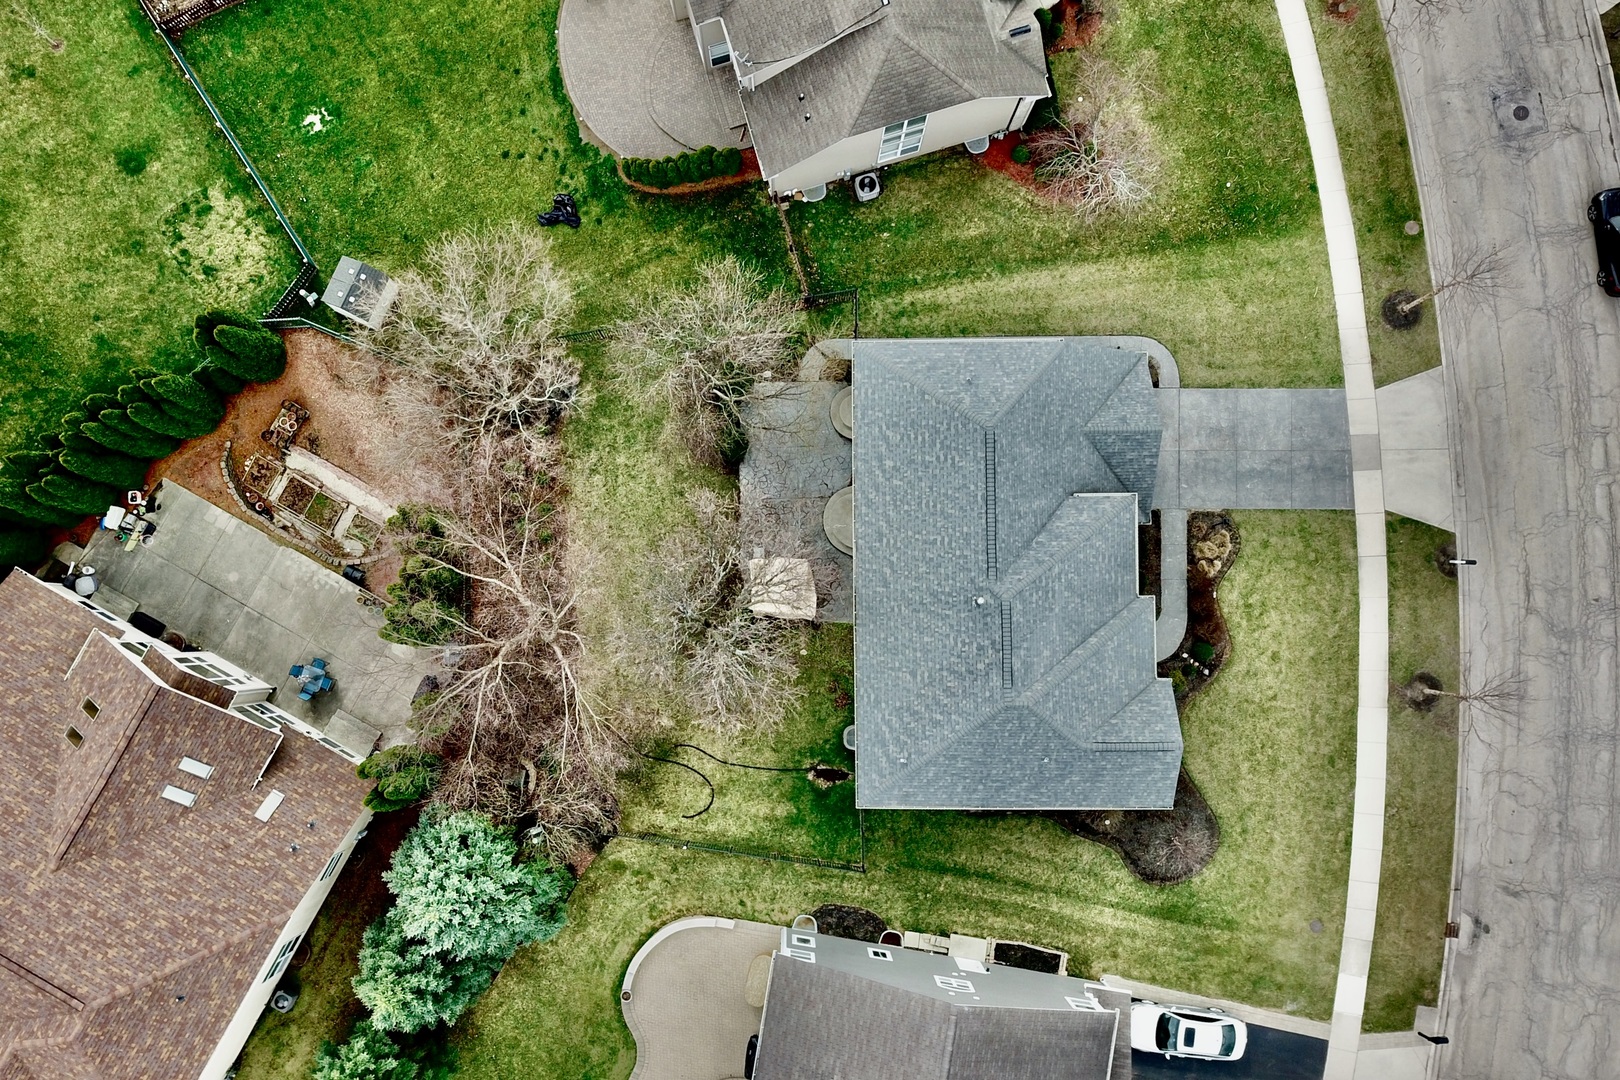
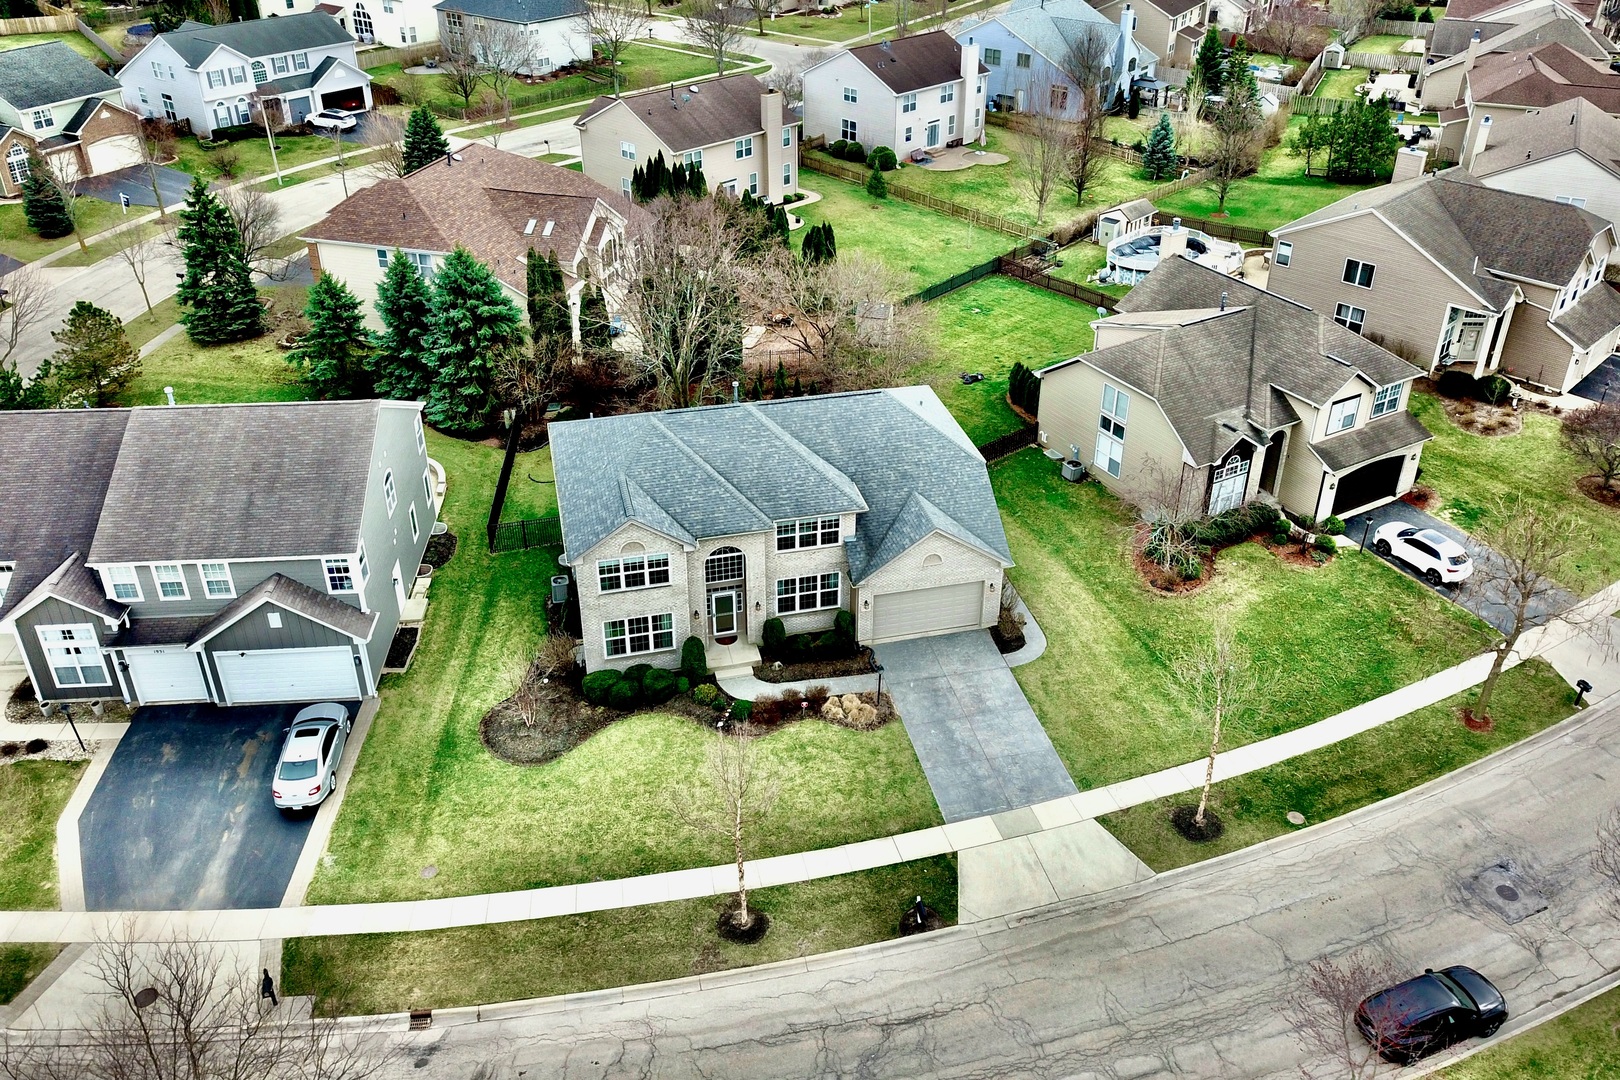
| LOT SIZE | 10,018.8 Sq.Ft. |
| MLS® ID | 12595410 |
| Type | Residential |
| Year Built | 1999 |
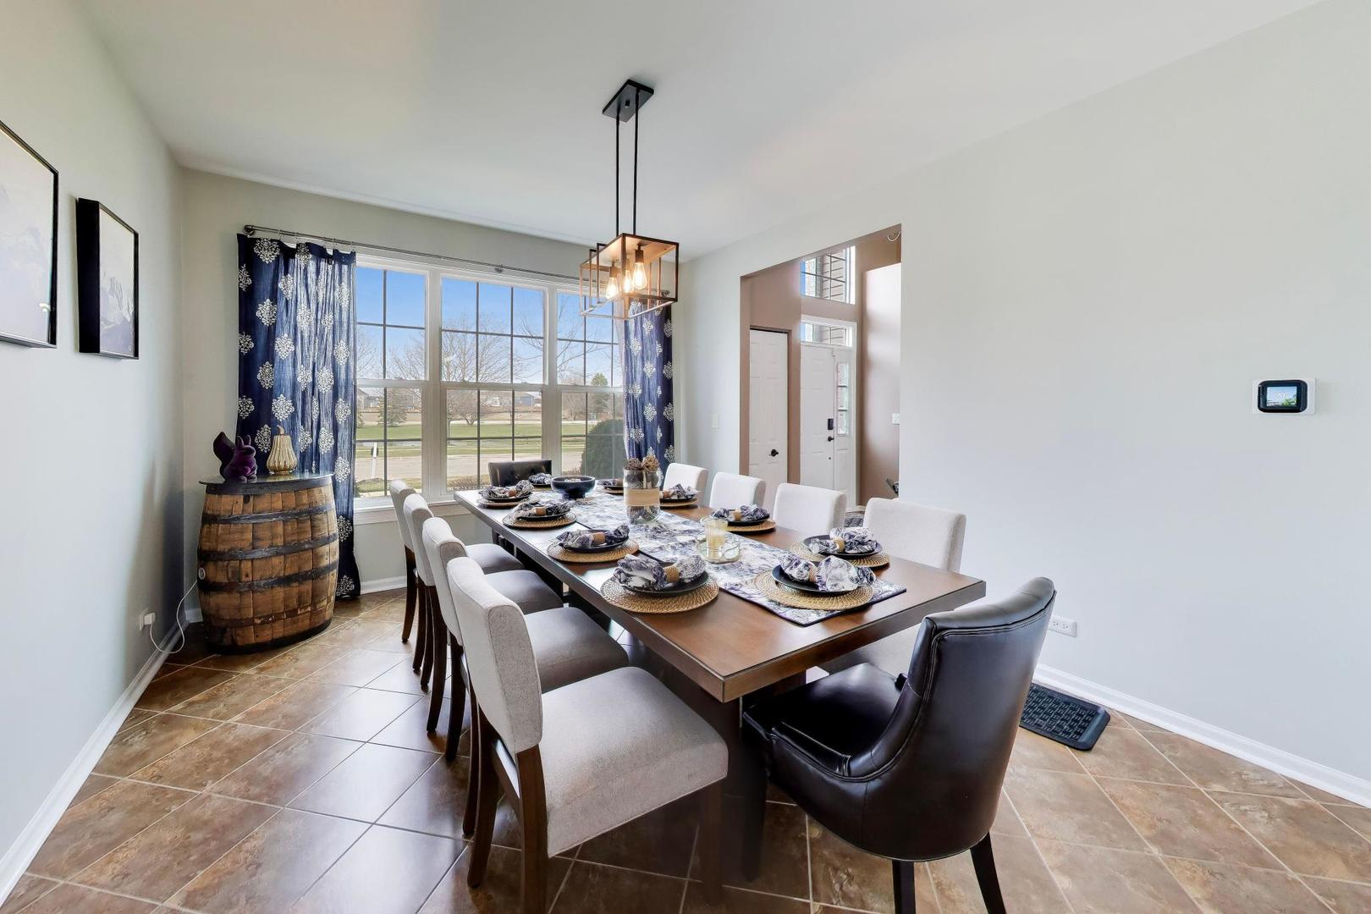
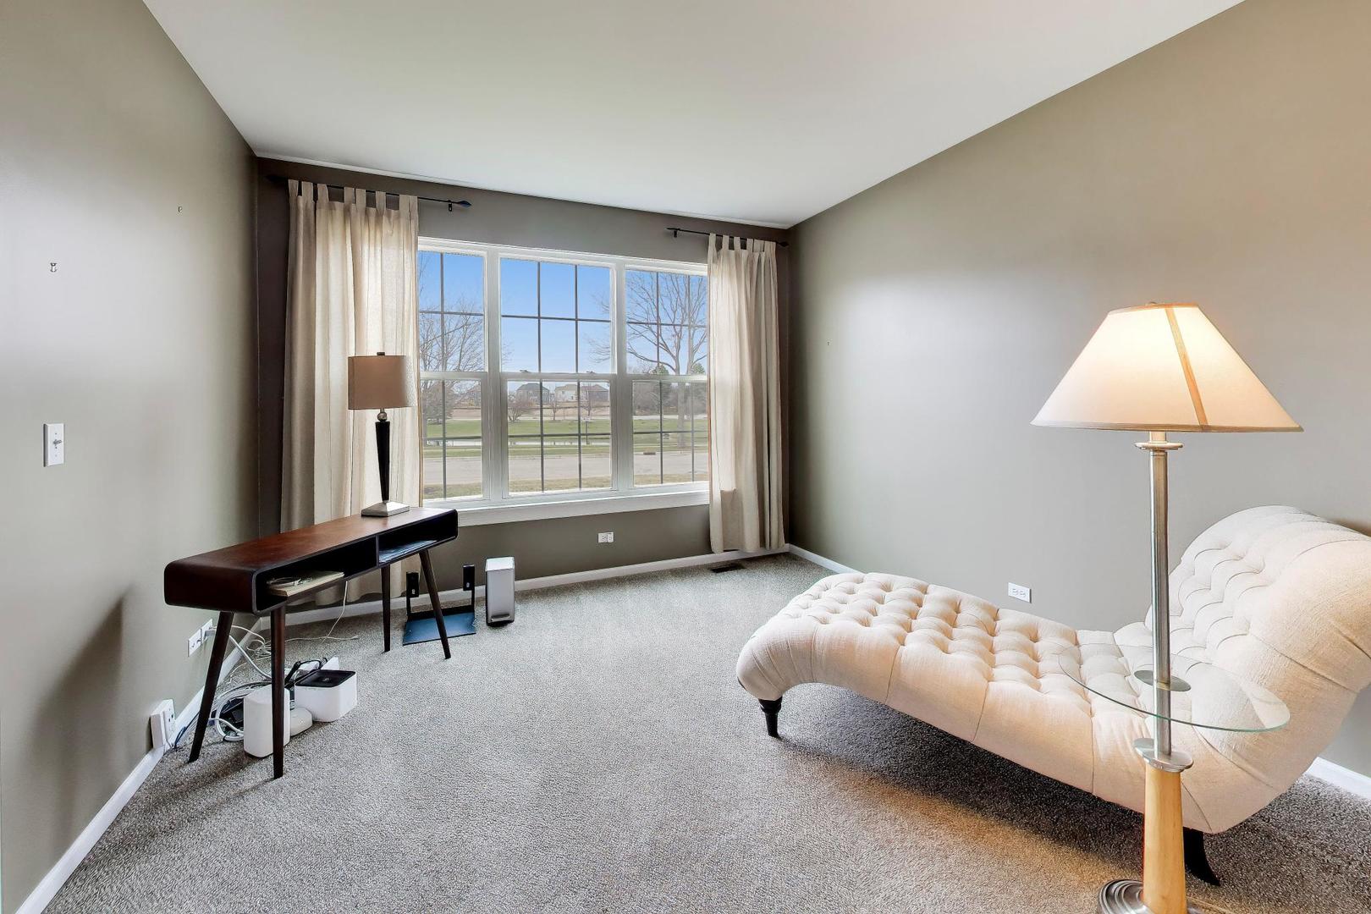
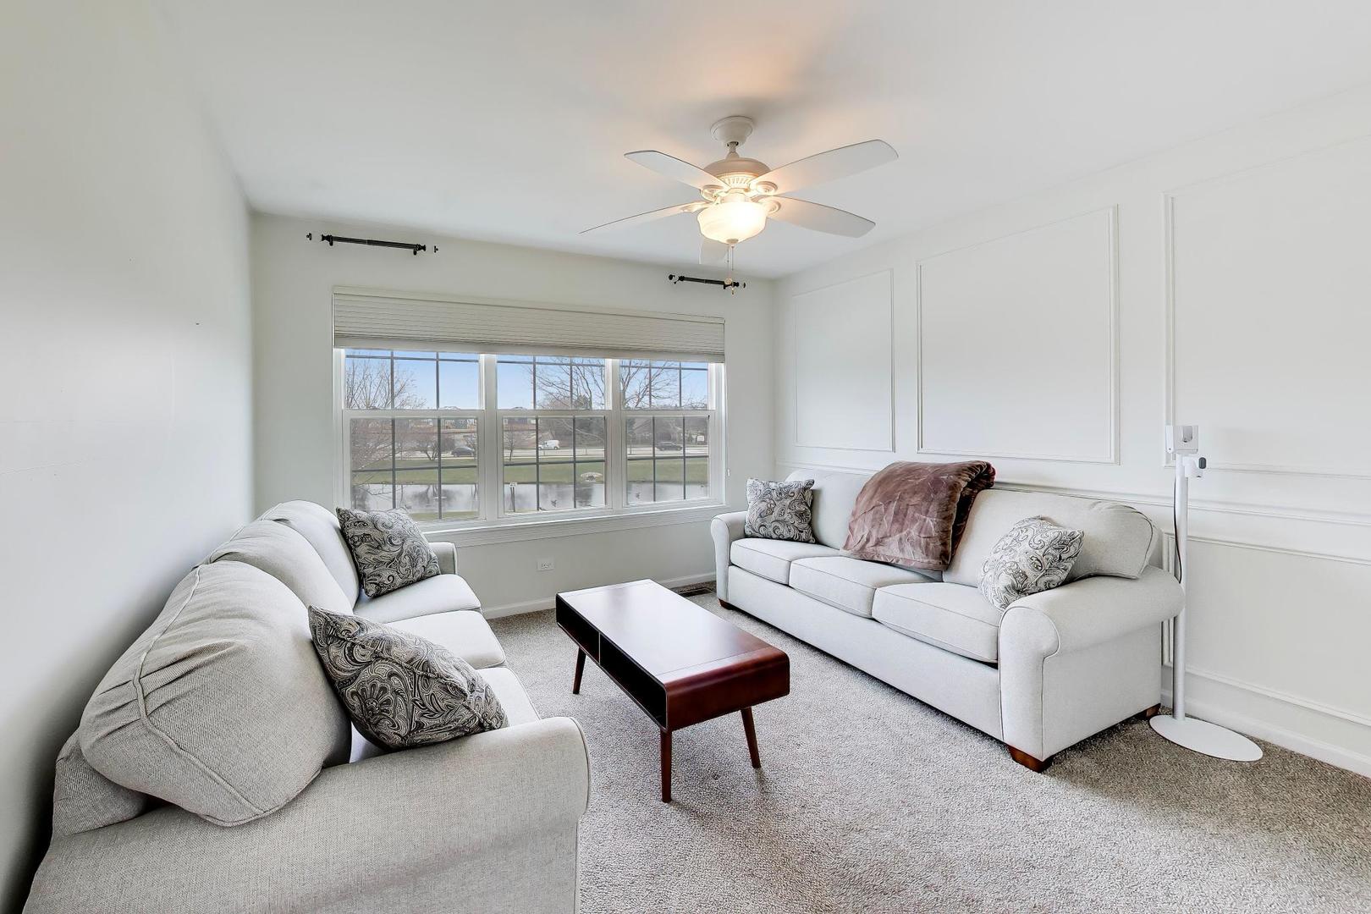
| View Description | Water |
| ELEMENTARY SCHOOL | Westfield Community School |
| MIDDLE SCHOOL | Westfield Community School |
| HIGH SCHOOL | H D Jacobs High School |
| School District | 300 |
| SALES PRICE | $630,000 |
|---|---|
| REAL ESTATE TAXES | $9,606/yr |