


Leave a Message

Thank you for your message. We will be in touch with you shortly.

Connie Dornan

Founder | Lead Broker

Connie Dornan epitomizes hard work, integrity and personalized service in every aspect of her real estate transactions. A native of the Northside, ...

Request Info

2555 W Leland Avenue Unit: 305

2555 W Leland Avenue Unit: 305, Chicago, IL 60625

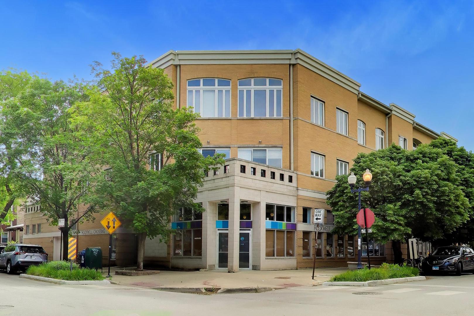
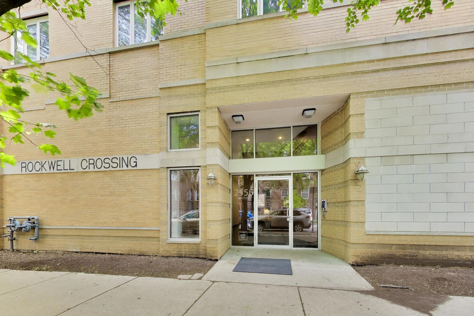
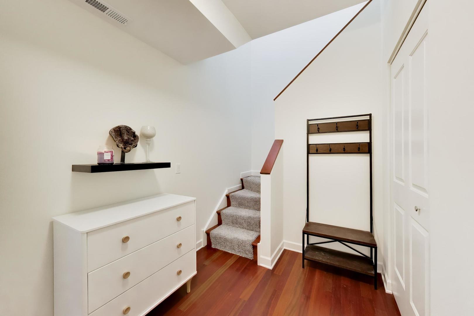
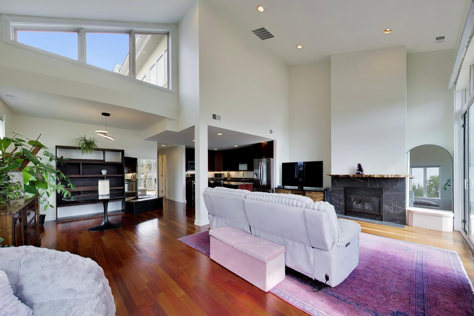
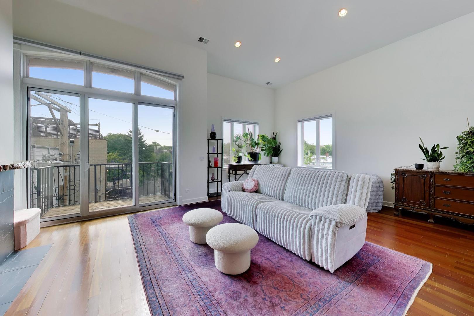
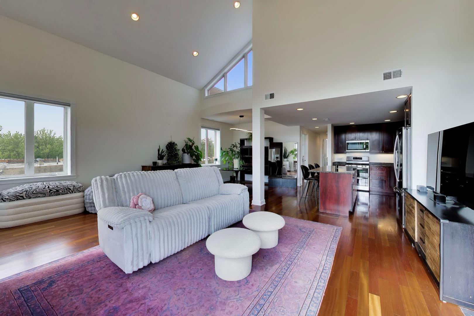
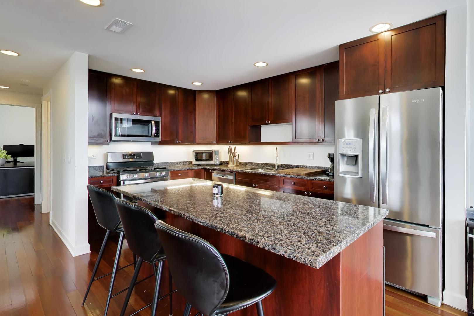
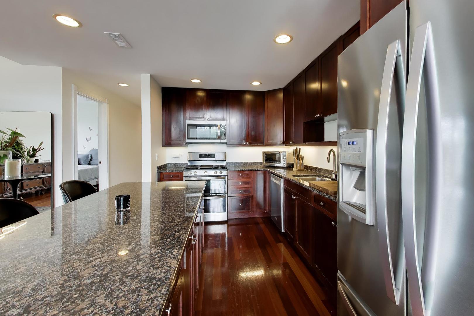
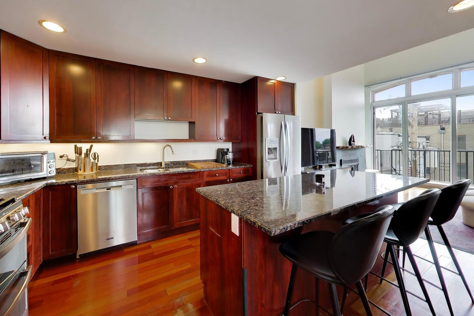
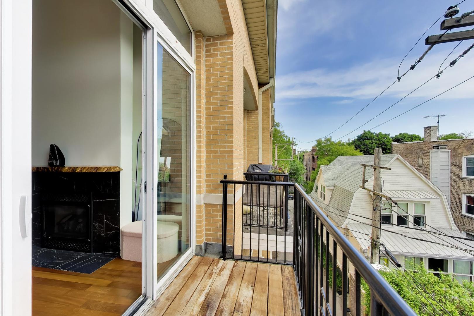
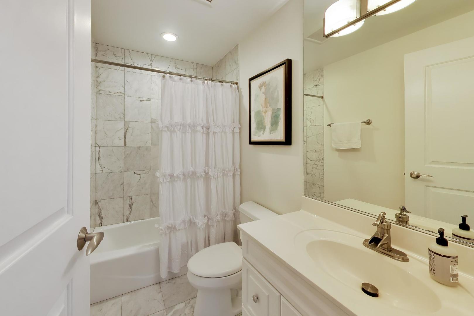
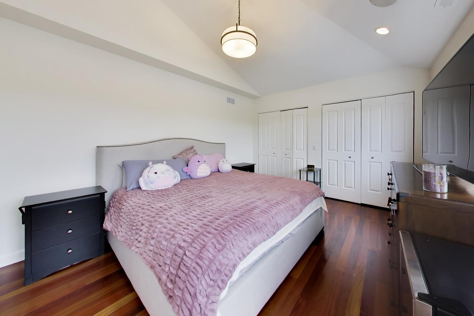
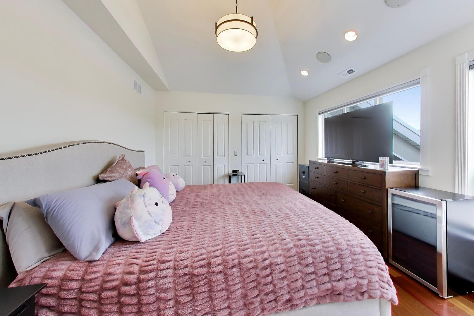
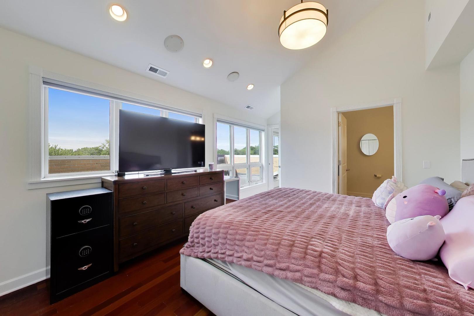
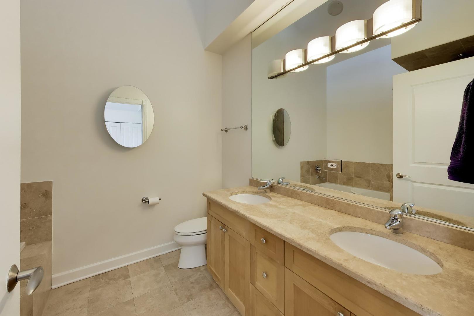
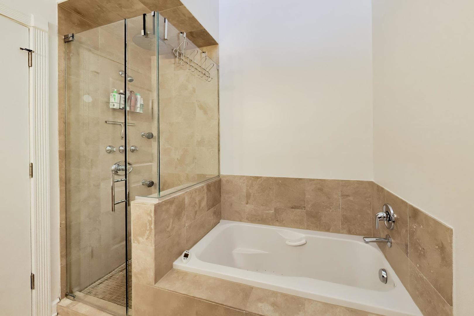
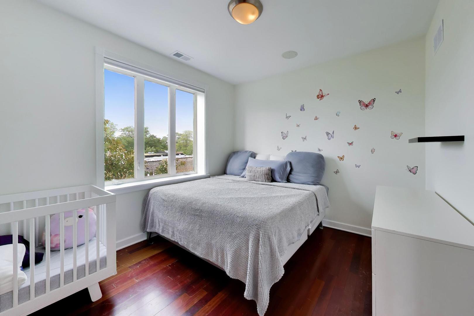
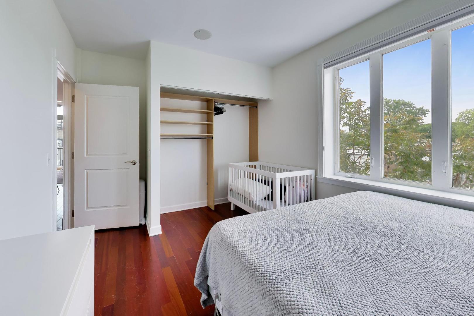
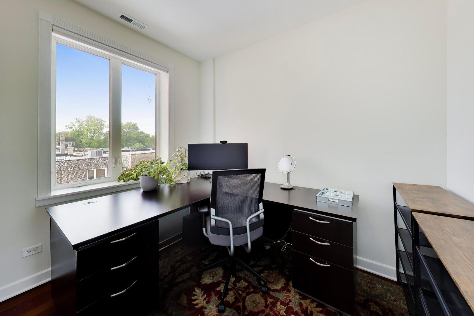
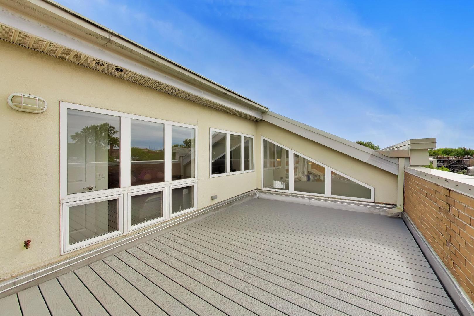
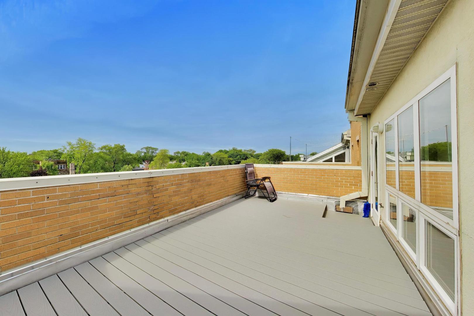
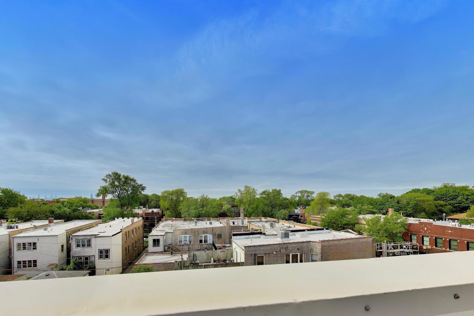
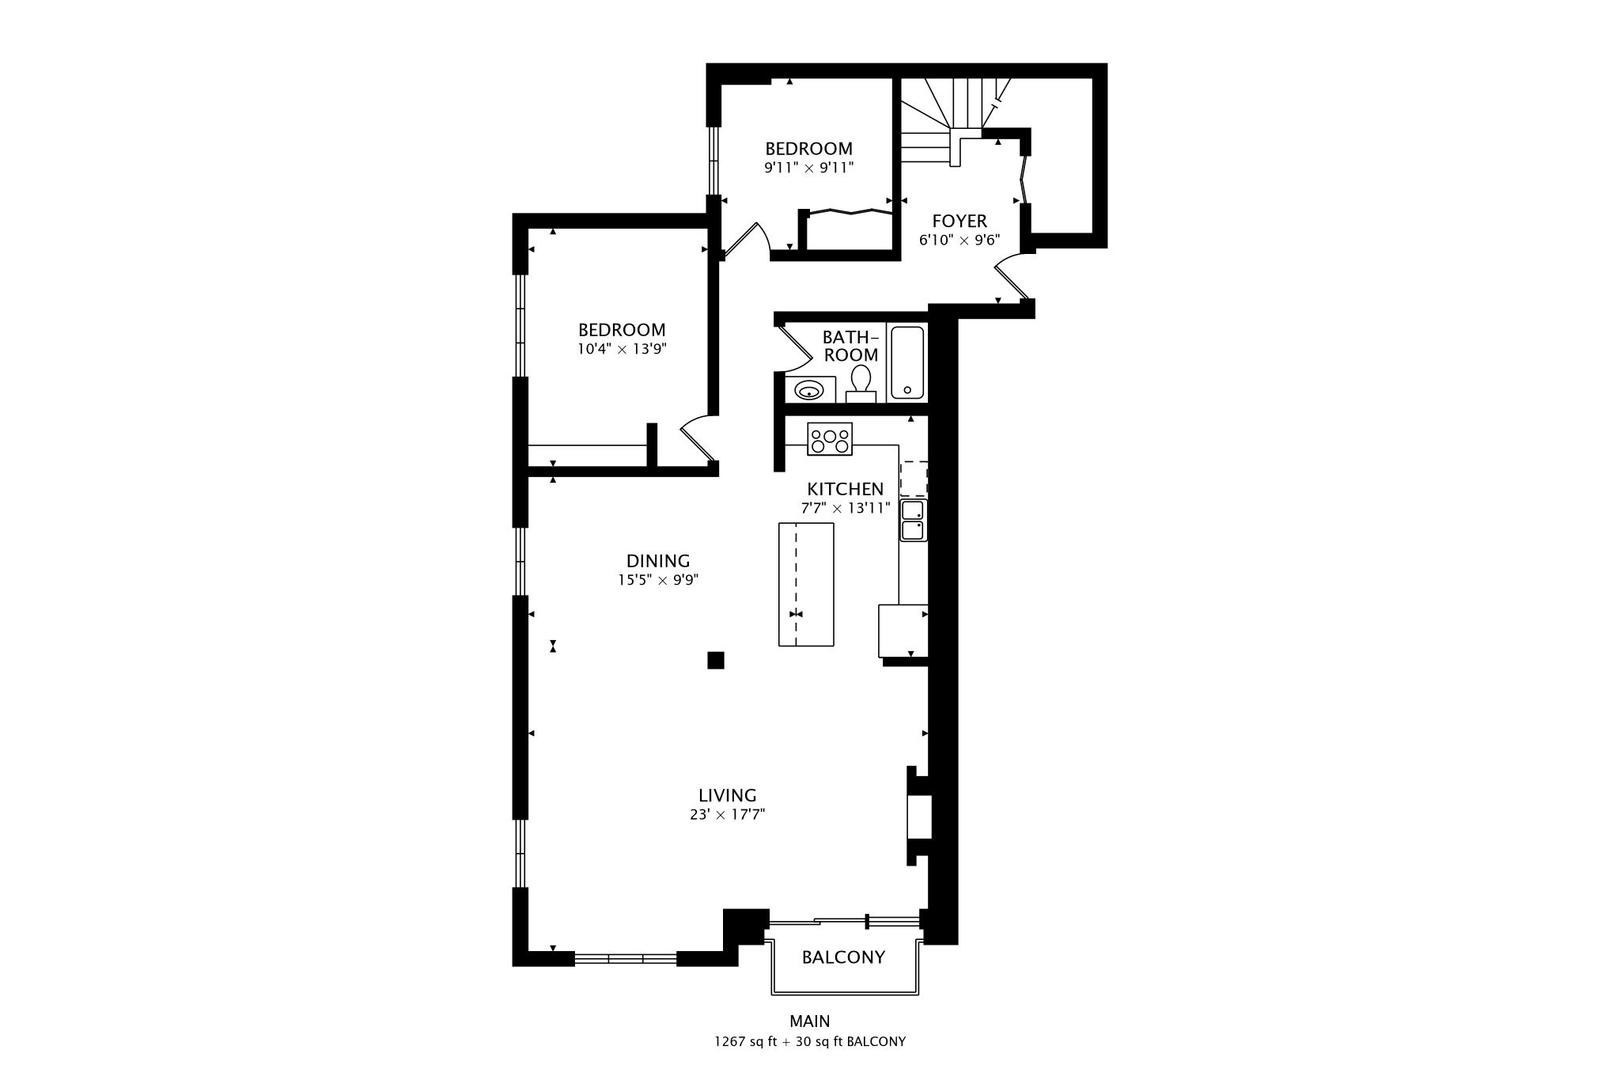
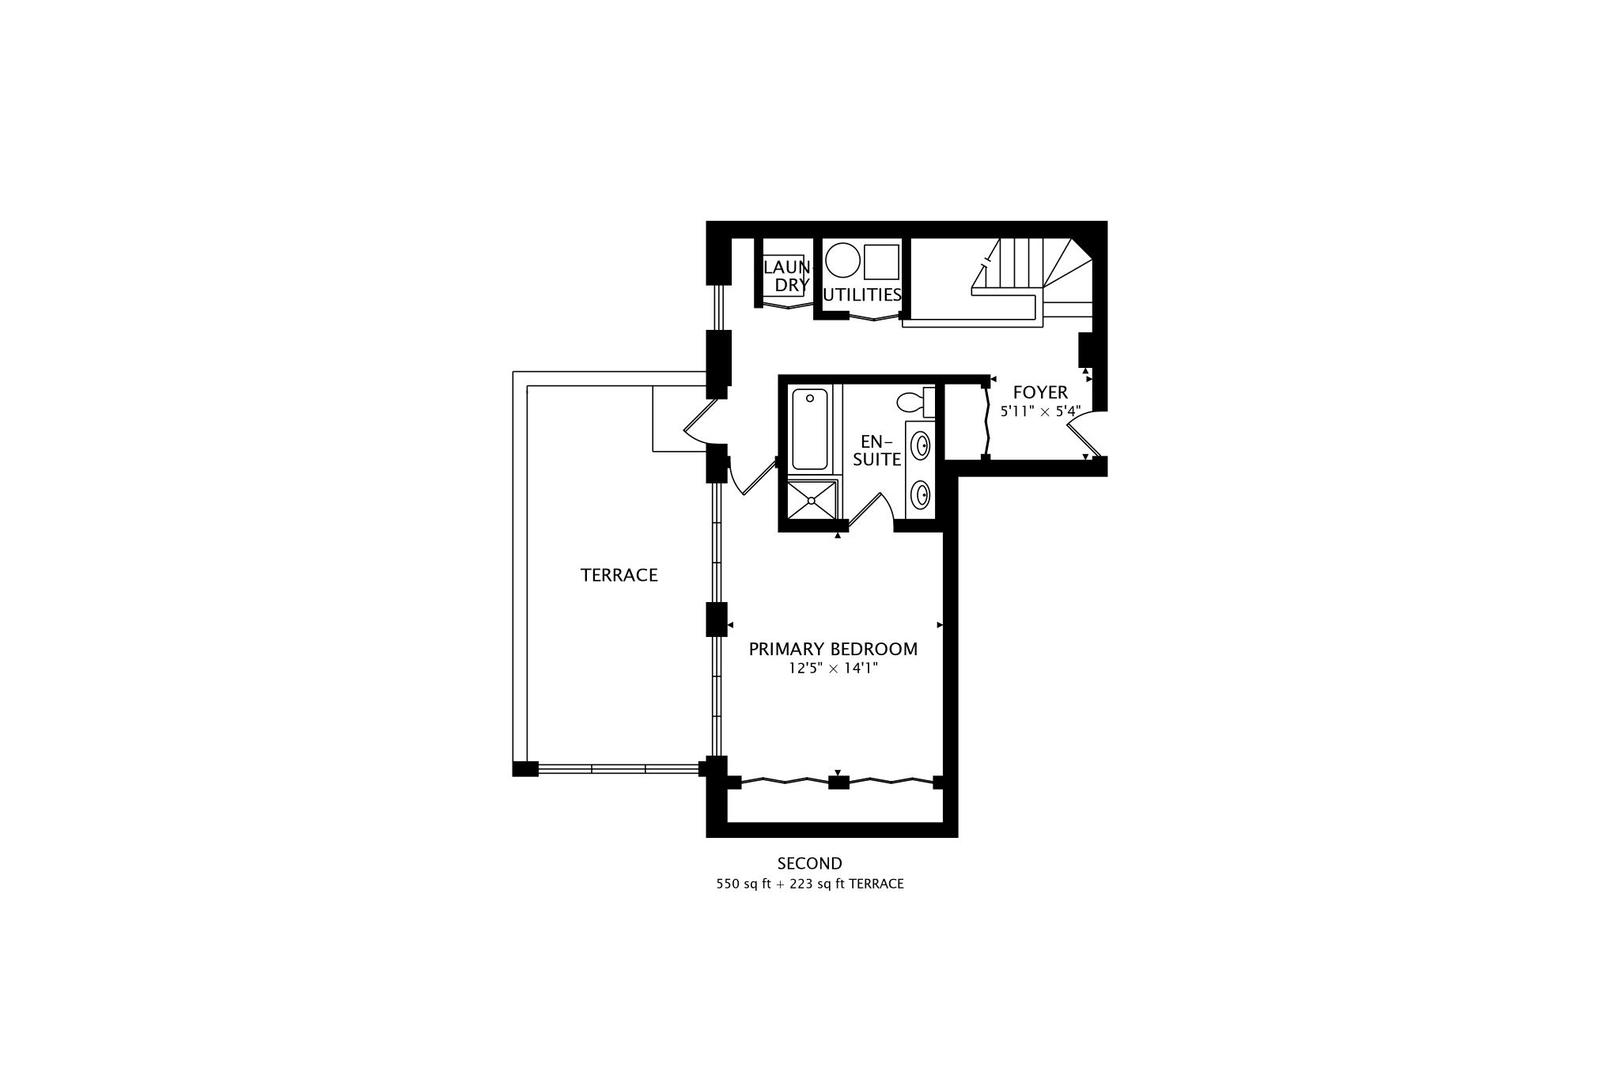
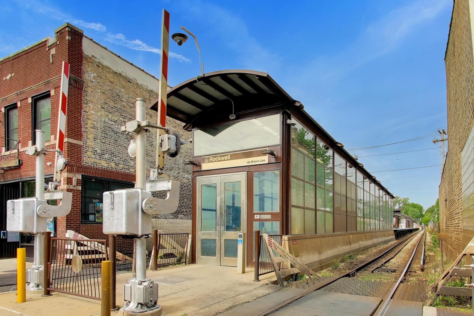
Dramatic 2-Story Penthouse with Private Skyline-View Terrace in an Unbeatable Lincoln Square Location. Modern city living meets effortless neighborhood convenience in this sun-drenched 3 Bedroom / 2 Bath penthouse just steps from the Rockwell Brown Line. Featuring an expansive open-concept layout, soaring vaulted ceilings, and oversized windows throughout, this home delivers the perfect blend of style, space, and natural light. An inviting foyer opens into a sleek kitchen outfitted with rich cherry cabinetry, granite countertops, stainless steel appliances, and a large island overlooking the main living and entertaining space. The dedicated dining area comfortably accommodates large gatherings while flowing seamlessly into the dramatic living room featuring vaulted ceilings, a slate fireplace, and direct access to a private balcony ideal for grilling, relaxing, or taking in the city energy. The top-floor primary suite offers a true retreat with soaring ceilings, dual closets, and a secluded private terrace showcasing stunning skyline views. The spa-inspired primary bath includes a marble walk-in shower, soaking tub, and double vanity. Two additional south-facing bedrooms on the main level provide excellent natural light and generous closet space. Additional highlights include hardwood floors throughout, in-unit laundry, elevator building, heated indoor garage parking, and extra storage. Incredible transit-oriented location with the Rockwell Brown Line Station practically at your doorstep, offering quick access to downtown while surrounded by neighborhood restaurants, cafes, parks, and local favorites.

Features & Amenities

Interior

Total Bedrooms 3
Total Bathrooms 2
Full Bathrooms 2
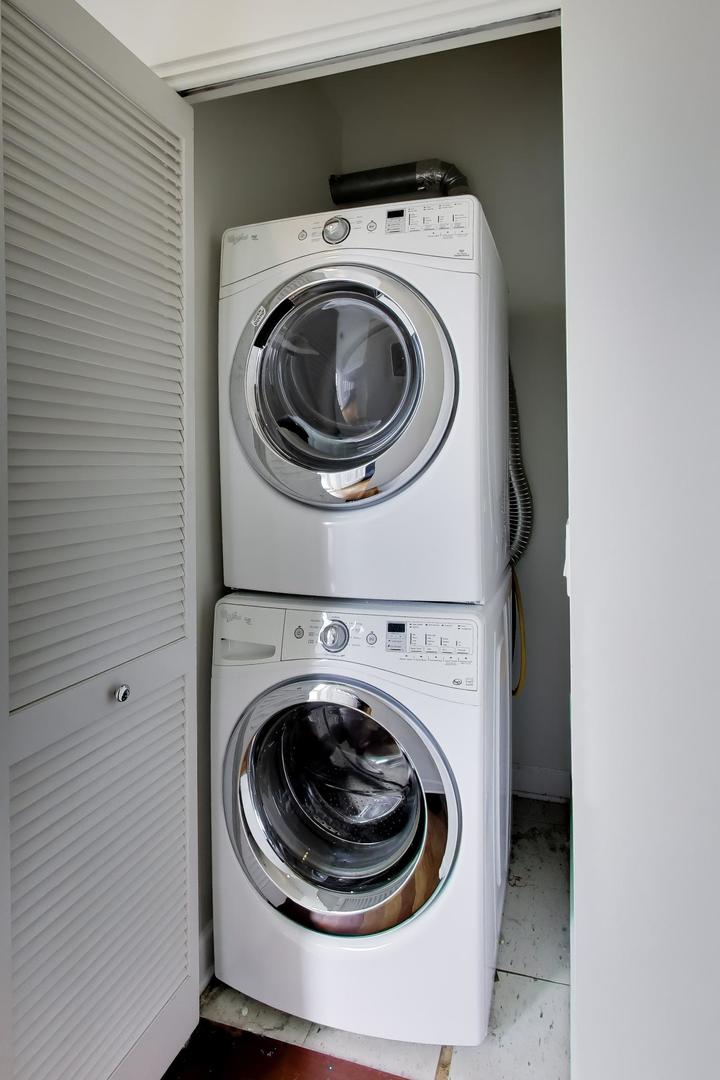
Laundry Room Upper Level, In Unit
Flooring Hardwood
Fireplace Wood Burning
Appliances Range, Microwave, Dishwasher, Refrigerator, Washer, Dryer, Disposal
Other Interior Features Cathedral Ceiling(s), 1st Floor Bedroom, 1st Floor Full Bath

Exterior

Stories 3
Garage Space 1.0
Water Source Lake Michigan
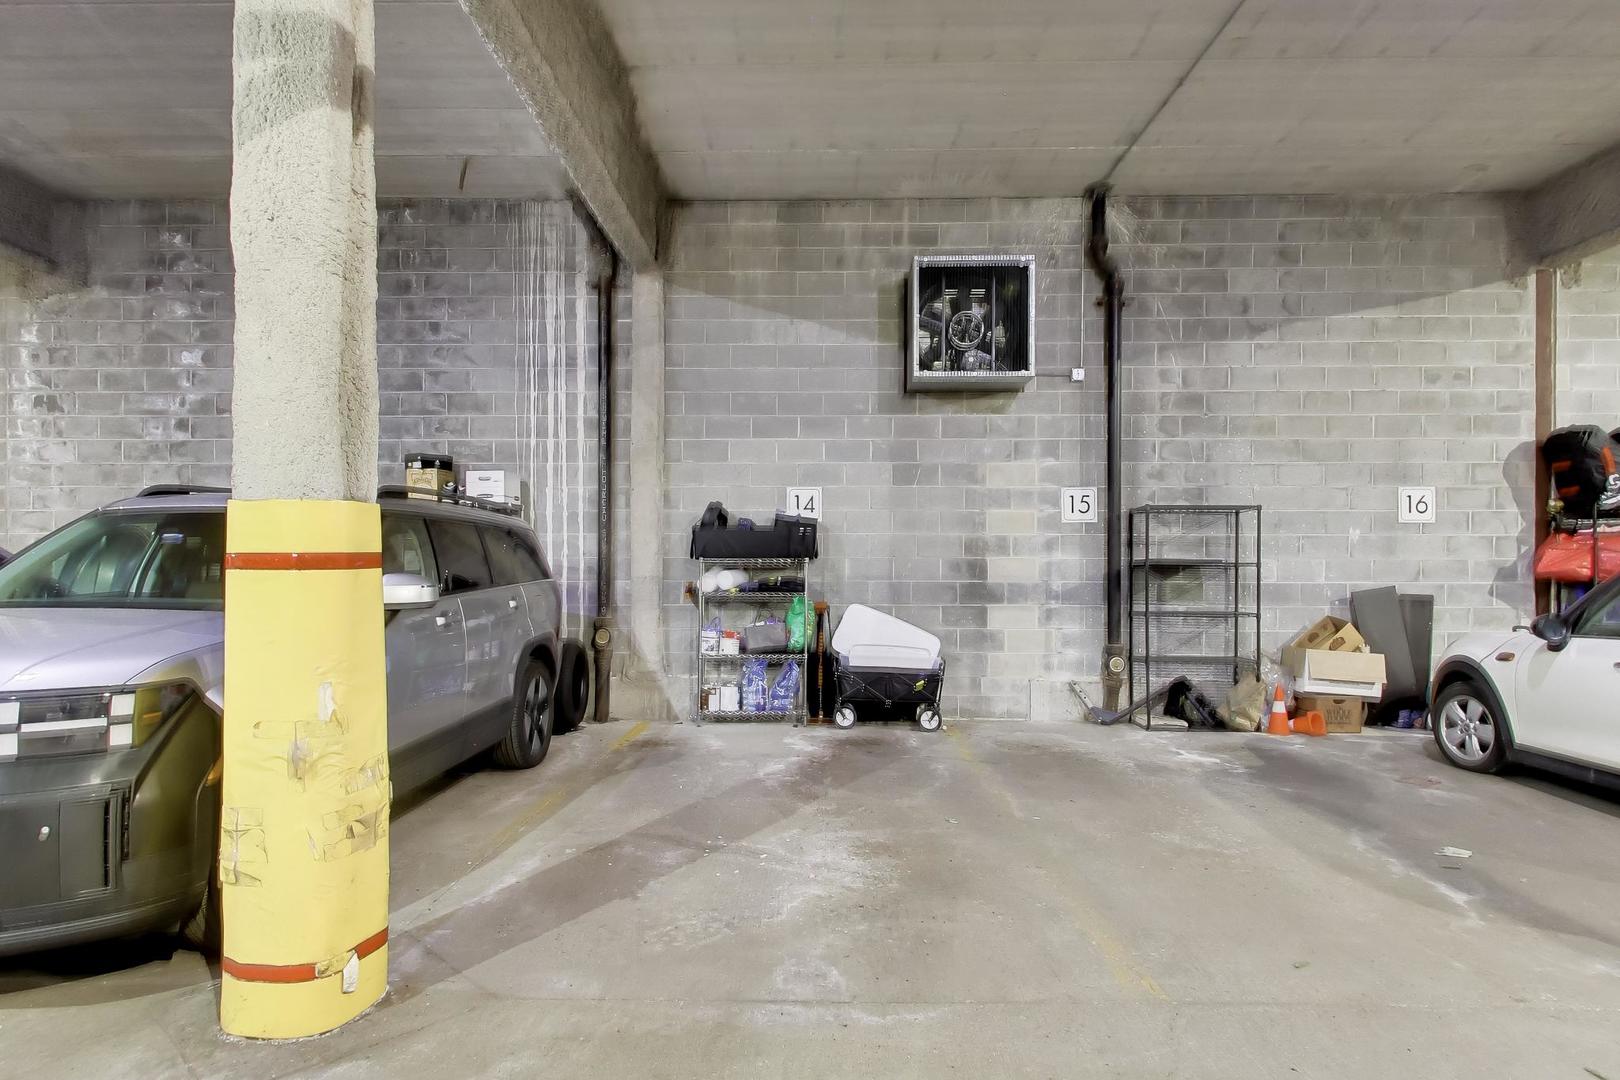
Parking Garage Door Opener, Heated Garage, Yes, Garage Owned, Attached, Garage
Heat Type Natural Gas, Forced Air
Air Conditioning Central Air
Sewer Public Sewer
Substructure Concrete Perimeter
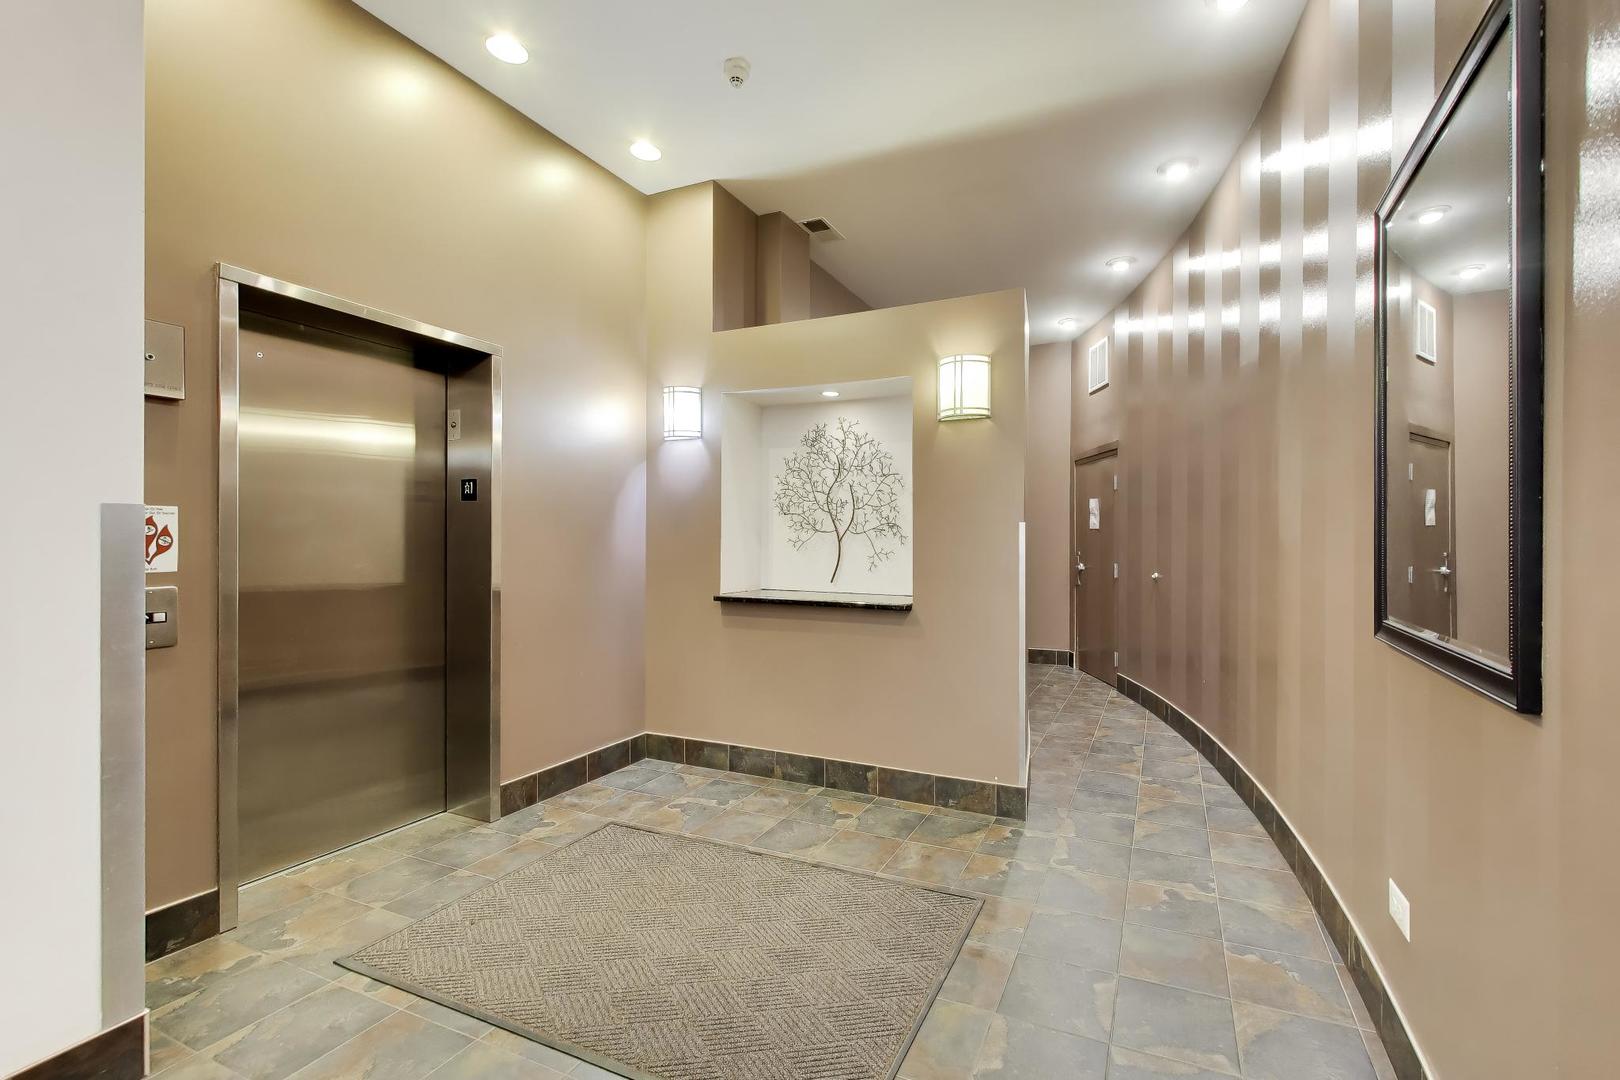
HOA Amenities Bike Room/Bike Trails, Elevator in Residence, Storage, Elevator(s), Intercom
Other Exterior Features Balcony

Area & Lot

Status Sold
Date Sold July 15, 2026
LIVING SPACE 1,817 Sq.Ft.
MLS® ID 12660366
Type Multi-Family
Year Built 2004
School District 299

Financial

SALES PRICE $750,000
REAL ESTATE TAXES $10,733/yr
HOA Fees $494/mo