


Founder | Lead Broker
Connie Dornan epitomizes hard work, integrity and personalized service in every aspect of her real estate transactions. A native of the Northside, ...
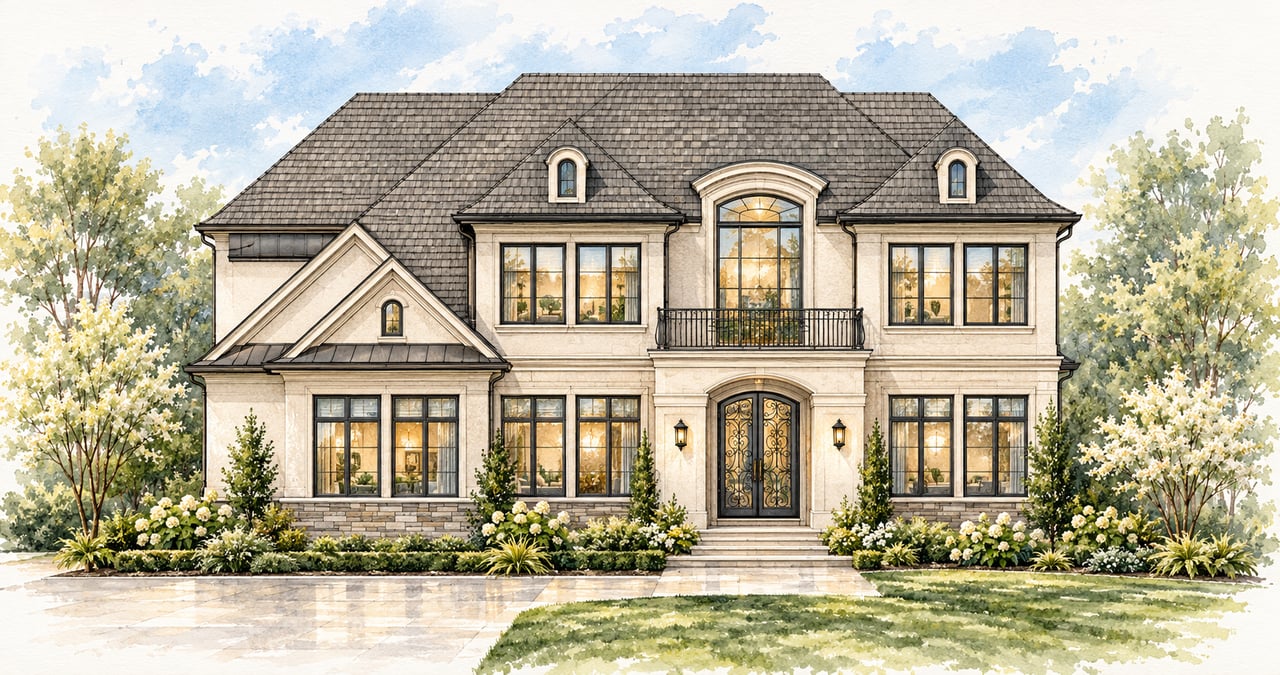
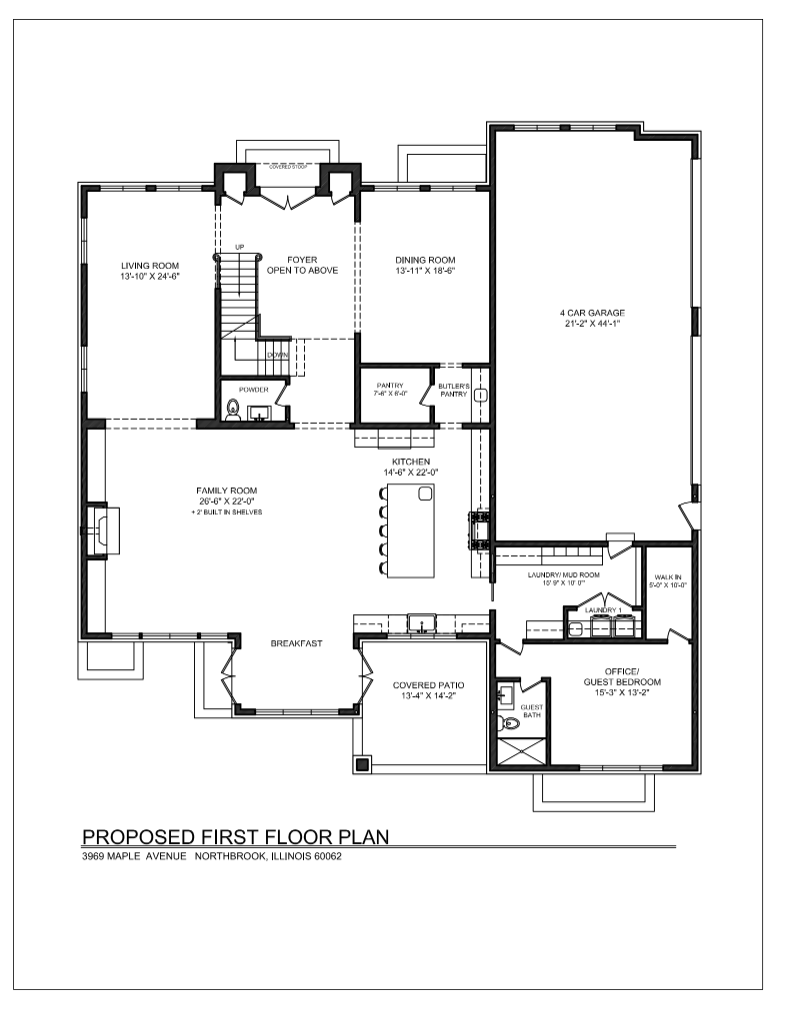
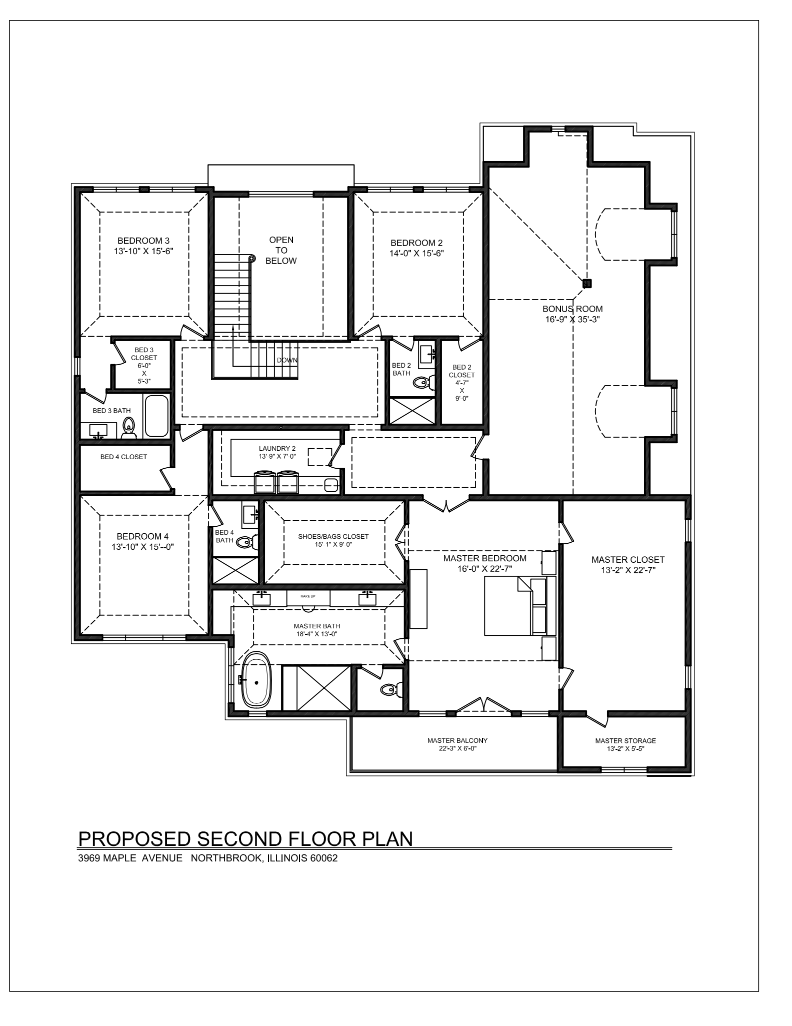
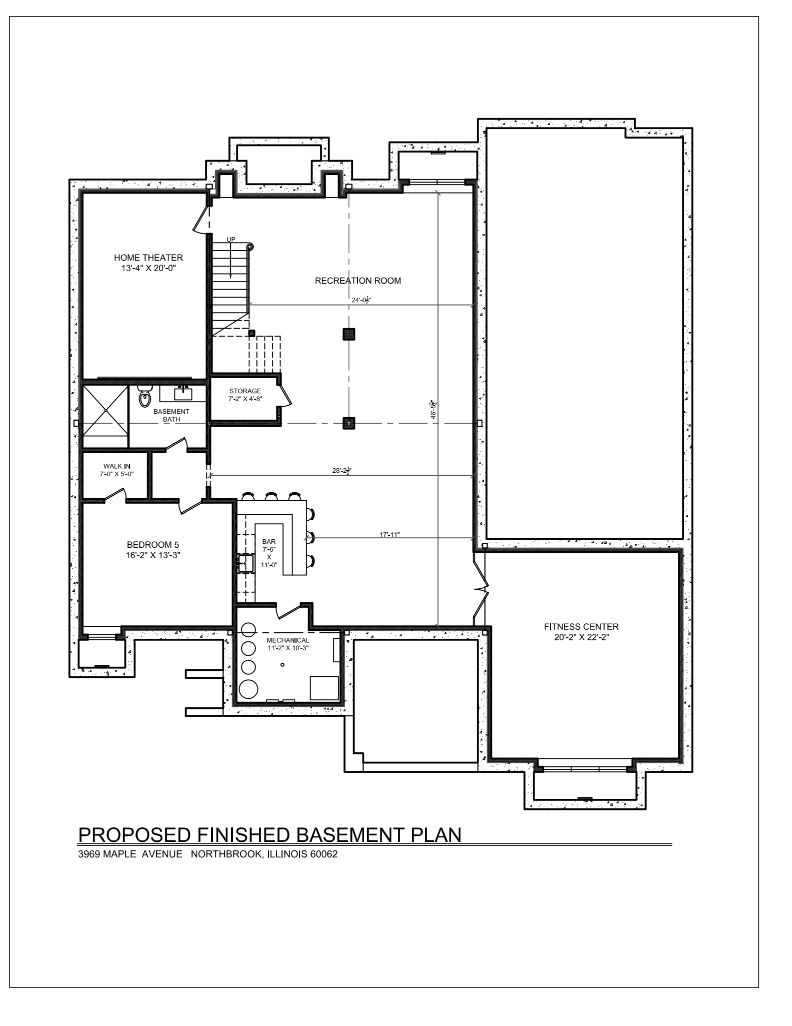
Request InfoA one of a kind brand new Northbrook estate where architecture, scale, and serious style collide in the most spectacular way. Framed in elegant stucco and hand-set stone, a wrought iron double door opens to a breathtaking two-story foyer that sets the tone instantly: this is a home designed to impress and built to be lived in. Soaring 10-foot ceilings, site-finished white oak floors, and crisp custom millwork flow through the main level, where a gracious living room and formal dining room stand ready for elegant evenings. The heart of the home is a showstopping chef's kitchen, crowned by an oversized island with seating for five, all stainless steel appliances, plus a walk-in pantry and butler's pantry with wine cooler that make hosting completely effortless. A sun-filled breakfast bay opens to the dramatic family room, anchored by a sleek 60-inch linear fireplace and built-in shelving, then flows seamlessly to a covered patio and paver terrace with a gas line for your outdoor kitchen dreams. A private first floor guest suite with its own bath doubles perfectly as an executive office, while a beautifully appointed mudroom with custom cubbies and its own laundry keeps daily life polished and organized. Upstairs, the primary suite is pure indulgence: a serene retreat with its own private balcony, a 22-foot dressing room, a separate closet dedicated entirely to shoes and handbags, and a spa bath with heated floors, dual vanities, an oversized shower, and a freestanding soaking tub. Three additional bedrooms each enjoy their own en suite bath and ceilings reaching up to 12 feet, joined by a second laundry room and a massive 35-foot bonus room ready to become the ultimate playroom, studio, or media lounge. The finished lower level delivers a true entertainment destination with a sprawling recreation room, a stylish wet bar with seating, a sound-insulated home theater, a 22-foot fitness center, plus a sixth bedroom and full bath for guests. Thoughtful luxuries continue throughout with three-zone climate control, a smart-home ready network with integrated audio and security, custom closet systems on both main floors, and an attached four-car garage. All of this in a prime Northbrook location close to top-rated District 27 schools, parks, shopping, dining, and Metra. New construction this extraordinary does not come along often. Make it yours!
| Total Bedrooms | 6 |
|---|---|
| Total Bathrooms | 6.1 |
| Full Bathrooms | 6 |
| Half Bathrooms | 1 |
| Laundry Room | Main Level, Second Level, Sink |
| Flooring | Hardwood |
| Fireplace | Main Level, Gas/Electric |
| Appliances | Refrigerator, Gas Range, Oven, Washer, Dryer, Built In Microwave, Dishwasher, Hood Insert, Wine Cooler, Beverage Fridge |
| Other Interior Features | Custom Closets |
| Stories | 2 |
|---|---|
| Garage Space | 4 |
| Parking | Yes, Attached, Keyless Pad, Door Openers |
| Status | For Sale |
|---|---|
| LIVING SPACE | 5,878 Sq.Ft. |
| Year Built | 2027 |
| Neighborhood | Northbrook |
| ELEMENTARY SCHOOL | Hickory Point Elementary School |
| MIDDLE SCHOOL | Wood Oaks Junior High School |
| HIGH SCHOOL | Glenbrook North High School |
| School District | 27 |